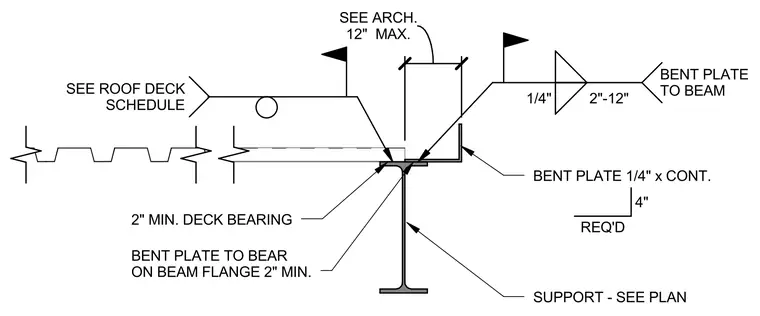
A structural steel roof deck bears continuously on a supporting beam flange with a minimum two-inch bearing requirement. A continuous one-quarter-inch thick bent plate is welded to the beam with a one-quarter-inch fillet weld spaced at two inches on center alternating to twelve inches on center. The edge assembly maintains a twelve-inch maximum dimension per architectural requirements.
12" MAX. SEE ARCH. SEE ROOF DECK SCHEDULE 1/4" 2"-12" BENT PLATE TO BEAM 2" MIN. DECK BEARING BENT PLATE TO BEAR ON BEAM FLANGE 2" MIN. BENT PLATE 1/4" x CONT. SUPPORT - SEE PLAN 4" REQ'D
Members view this detail in full resolution, download the CAD files (SVG, PDF), and can adapt it in the built-in CAD editor — export DXF, DWG, or PDF.
Start membership