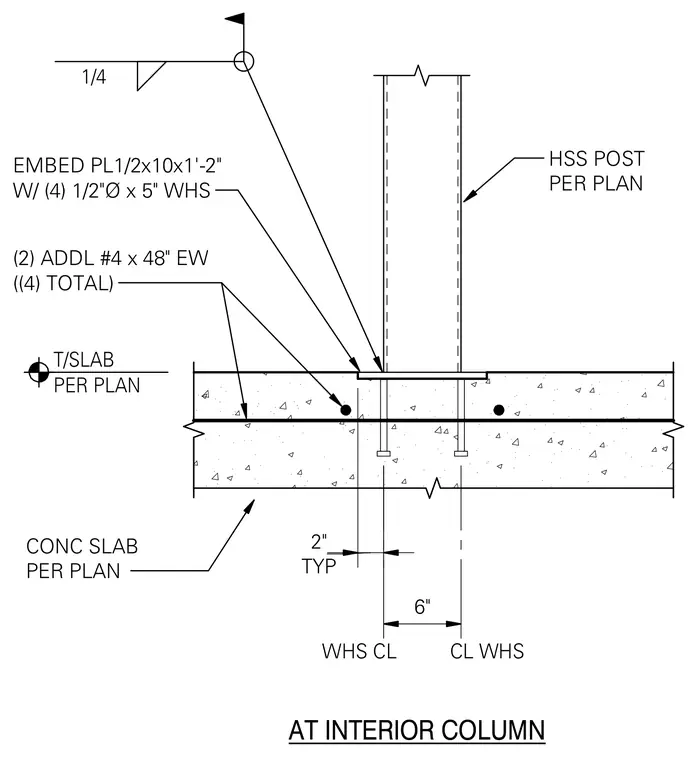
A hollow structural section post bears onto a half-inch by ten-inch by one-foot two-inch steel embed plate welded with a quarter-inch fillet weld. The embed plate is anchored into the concrete slab per plan using four half-inch diameter by five-inch welded headed studs. Additional reinforcing steel consisting of two number four bars each way for a total of four bars is embedded within the concrete slab.
T/SLAB PER PLAN EMBED PL1/2x10x1'-2" W/ (4) 1/2"Ø x 5" WHS (2) ADDL #4 x 48" EW ((4) TOTAL) CONC SLAB PER PLAN TYP 2" 1/4 HSS POST PER PLAN AT INTERIOR COLUMN 6" WHS CL CL WHS
Members view this detail in full resolution, download the CAD files (SVG, PDF), and can adapt it in the built-in CAD editor — export DXF, DWG, or PDF.
Start membership