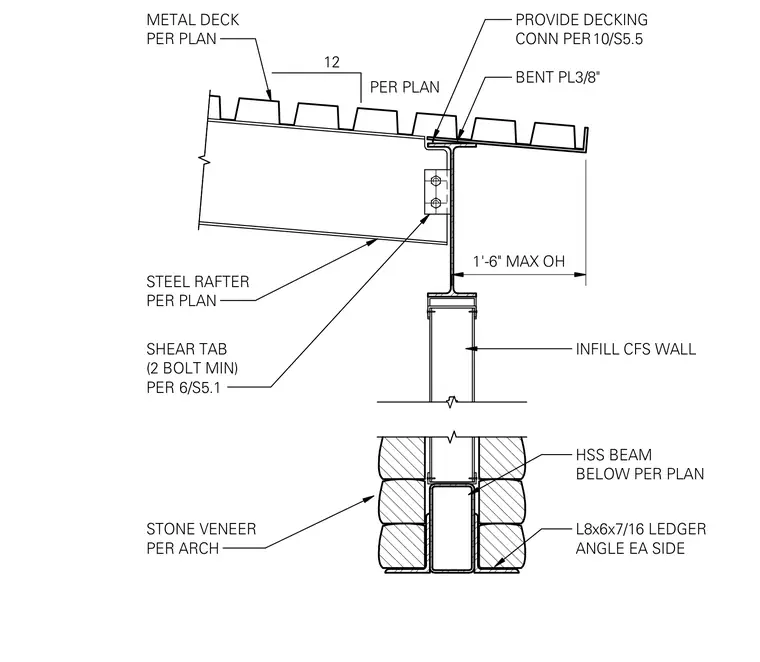
A steel rafter frames into a supporting hollow structural section beam with a shear tab connection using a minimum of two bolts sized per plan. The metal deck bears across the top flange with specific decking connections and a 3/8-inch bent plate creating a maximum one-foot-six-inch overhang. Below the beam, an infill cold-formed steel wall sits above a horizontal structural steel beam supported by ledger angles on each side within a stone veneer cavity.
STEEL RAFTER PER PLAN SHEAR TAB (2 BOLT MIN) PER METAL DECK PER PLAN PROVIDE DECKING CONN PER10/S5.5 6/S5.1 BENT PL3/8" 1'-6" MAX OH HSS BEAM BELOW PER PLAN STONE VENEER PER ARCH L8x6x7/16 LEDGER ANGLE EA SIDE INFILL CFS WALL 12 PER PLAN
Members view this detail in full resolution, download the CAD files (SVG, PDF), and can adapt it in the built-in CAD editor — export DXF, DWG, or PDF.
Start membership