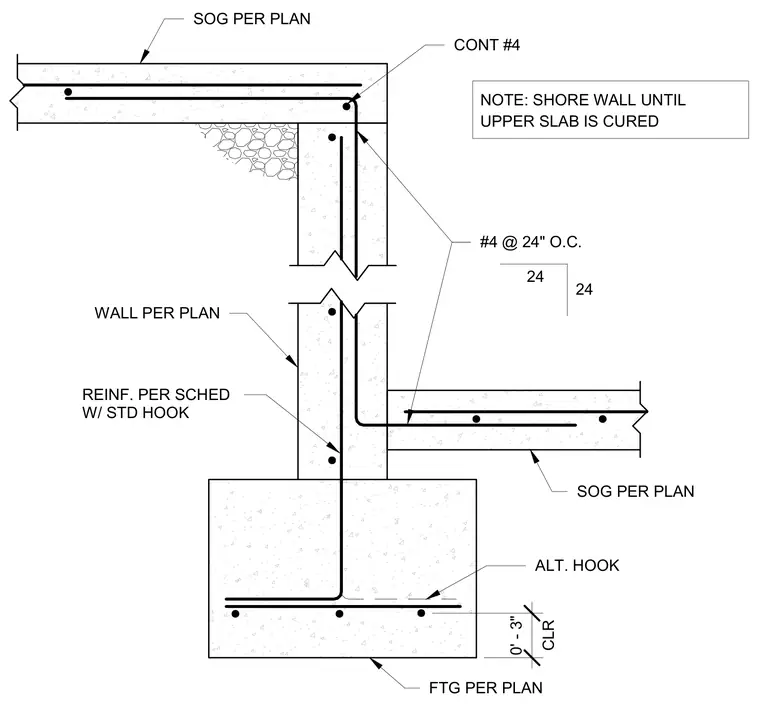
An upper concrete slab-on-grade steps down to a lower slab-on-grade, supported by a continuous concrete wall and footing sized per plan. The upper slab incorporates continuous number four reinforcing bars with standard hooks at the corner transition. Vertical wall reinforcement is placed per schedule with standard hooks, supplemented by number four bars spaced at twenty-four inches on center. The lower slab-on-grade frames into the foundation wall with alternative hook reinforcing details and a specified clearance of three inches. The wall must remain shored until the upper slab has fully cured.
SOG PER PLAN CONT #4 #4 @ 24" O.C. SOG PER PLAN FTG PER PLAN REINF. PER SCHED W/ STD HOOK WALL PER PLAN 24 24 NOTE: SHORE WALL UNTIL UPPER SLAB IS CURED ALT. HOOK CLR 0' - 3"
Members view this detail in full resolution, download the CAD files (SVG, PDF), and can adapt it in the built-in CAD editor — export DXF, DWG, or PDF.
Start membership