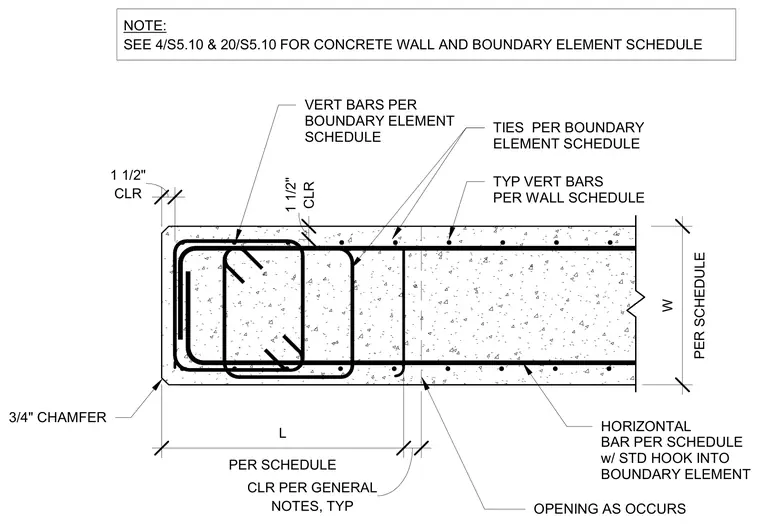
A reinforced concrete wall boundary element incorporates vertical boundary bars, boundary element ties, and typical wall vertical bars. Horizontal bars terminate with standard hooks into the boundary element. The assembly features a three-quarter-inch chamfer at the outer concrete corner and maintains one-and-a-half-inch concrete clearance per general notes. Wall thickness and boundary element dimensions are sized per schedule, and openings occur as required.
HORIZONTAL BAR PER SCHEDULE w/ STD HOOK INTO BOUNDARY ELEMENT TIES PER BOUNDARY ELEMENT SCHEDULE TYP VERT BARS PER WALL SCHEDULE CLR 1 1/2" 3/4" CHAMFER CLR 1 1/2" PER SCHEDULE L NOTES, TYP CLR PER GENERAL PER SCHEDULE W VERT BARS PER BOUNDARY ELEMENT SCHEDULE NOTE: SEE 4/S5.10 & 20/S5.10 FOR CONCRETE WALL AND BOUNDARY ELEMENT SCHEDULE OPENING AS OCCURS
Members view this detail in full resolution, download the CAD files (SVG, PDF), and can adapt it in the built-in CAD editor — export DXF, DWG, or PDF.
Start membership