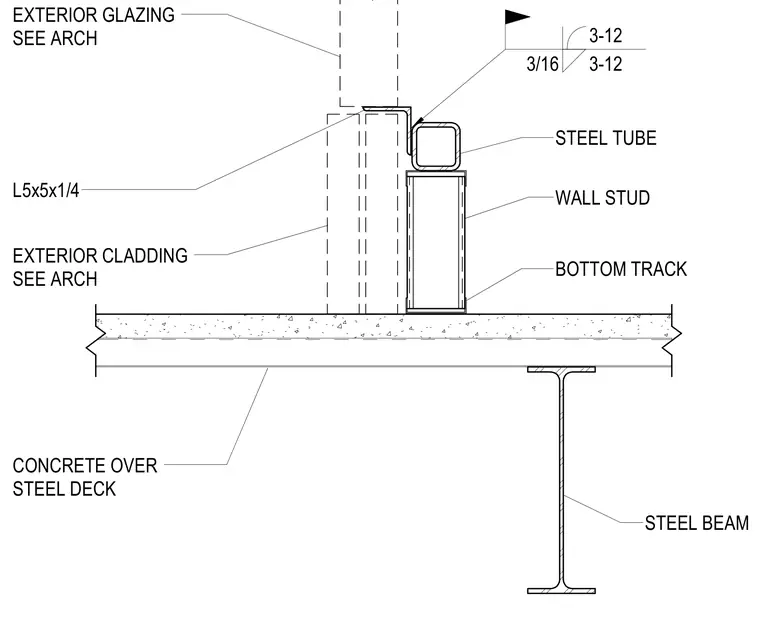
A light-gauge wall stud and bottom track bear upon a concrete over steel deck floor assembly, which is supported from below by a steel beam. A steel tube and an L5x5x1/4 angle support exterior glazing and cladding elements referenced to architectural drawings. A three-sixteenths inch fillet weld with three-inch weld length on twelve-inch centers connects the structural components.
EXTERIOR GLAZING SEE ARCH EXTERIOR CLADDING SEE ARCH BOTTOM TRACK STEEL BEAM L5x5x1/4 WALL STUD STEEL TUBE 3/16 3-12 3-12 CONCRETE OVER STEEL DECK
Members view this detail in full resolution, download the CAD files (SVG, PDF), and can adapt it in the built-in CAD editor — export DXF, DWG, or PDF.
Start membership