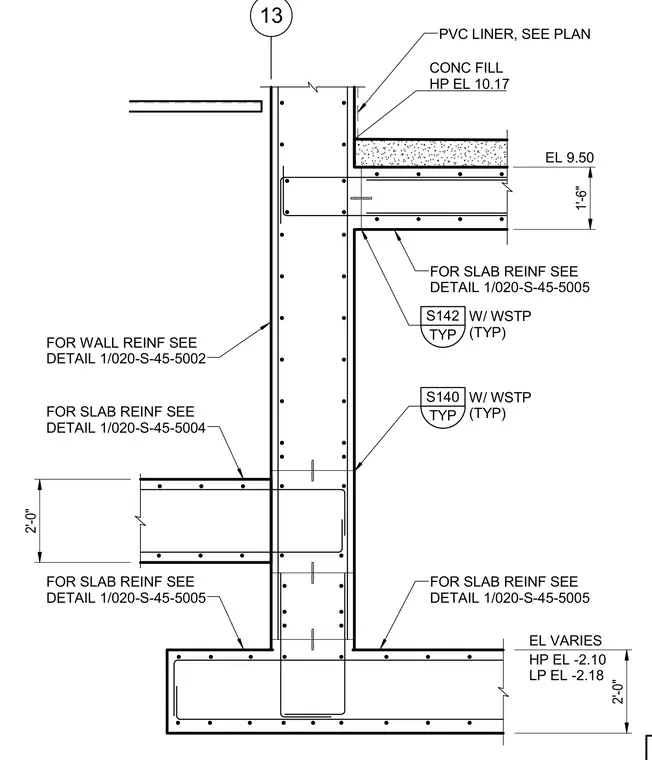
A reinforced concrete wall intersects a concrete slab on grade and elevated concrete slabs with varying elevations. A concrete footing supports the base of the wall with specified high and low elevations. Slab reinforcement and wall reinforcement are referenced to specific structural detail sheets. A PVC liner is integrated per plan.
13 2'-0" 2'-0" TYP S140 W/ WSTP (TYP) EL VARIES HP EL -2.10 LP EL -2.18 TYP S142 W/ WSTP (TYP) CONC FILL HP EL 10.17 1'-6" EL 9.50 PVC LINER, SEE PLAN FOR SLAB REINF SEE DETAIL 1/020-S-45-5005 FOR SLAB REINF SEE DETAIL 1/020-S-45-5005 FOR SLAB REINF SEE DETAIL 1/020-S-45-5005 FOR SLAB REINF SEE DETAIL 1/020-S-45-5004 FOR WALL REINF SEE DETAIL 1/020-S-45-5002
Members view this detail in full resolution, download the CAD files (SVG, PDF), and can adapt it in the built-in CAD editor — export DXF, DWG, or PDF.
Start membership