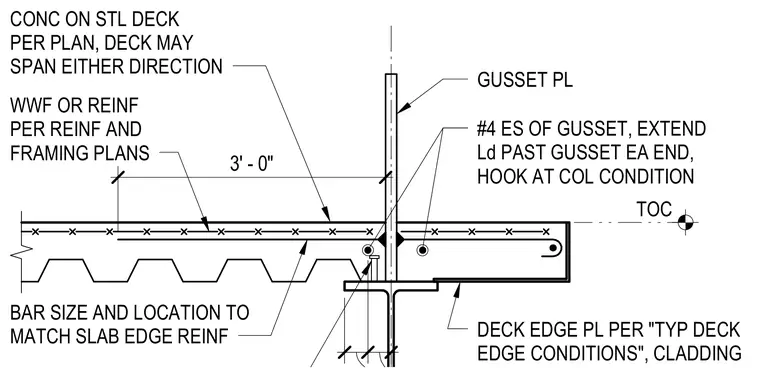
Concrete is cast on steel deck per plan with the metal deck spanning either direction. A vertical gusset plate passes through the slab near the top of concrete elevation, welded to the supporting steel structure below. Number four reinforcing bars are placed each side of the gusset, extending development length past each end of the gusset and hooking at column conditions. Welded wire fabric or reinforcing is installed per framing plans with bar size and location matching the slab edge reinforcement. A deck edge plate is installed per typical details, accommodating cladding attachment.
GUSSET PL TOC CONC ON STL DECK PER PLAN, DECK MAY SPAN EITHER DIRECTION #4 ES OF GUSSET, EXTEND Ld PAST GUSSET EA END, HOOK AT COL CONDITION 3' - 0" DECK EDGE PL PER "TYP DECK EDGE CONDITIONS", CLADDING WWF OR REINF PER REINF AND FRAMING PLANS BAR SIZE AND LOCATION TO MATCH SLAB EDGE REINF
Members view this detail in full resolution, download the CAD files (SVG, PDF), and can adapt it in the built-in CAD editor — export DXF, DWG, or PDF.
Start membership