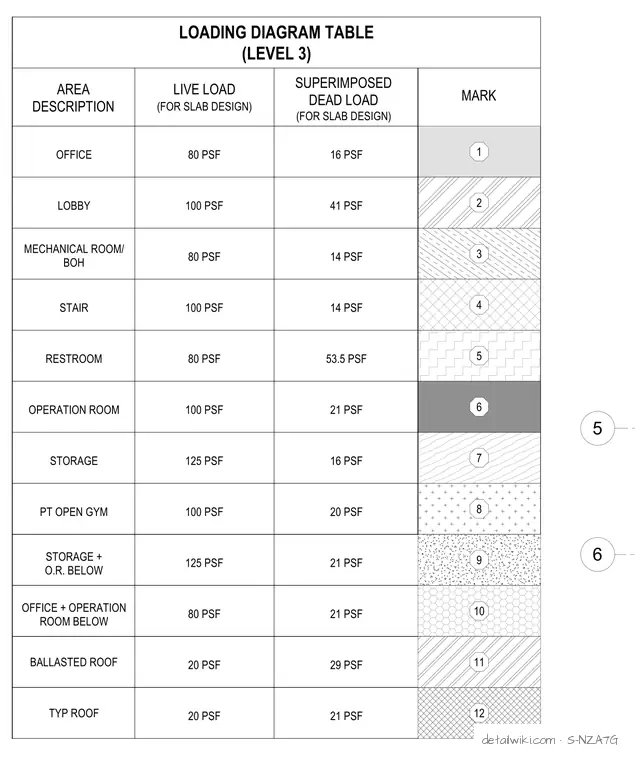
The table outlines structural design loads across different programmatic areas including offices, lobbies, mechanical rooms, stairs, restrooms, operation rooms, storage, gyms, and roof areas. Each area is mapped to a specific mark with designated live loads and superimposed dead loads measured in pounds per square foot (PSF).
Text on the drawing
5 6 16 PSF LOADING DIAGRAM TABLE (LEVEL 3) 80 PSF 1 2 3 4 5 6 7 8 LIVE LOAD (FOR SLAB DESIGN) SUPERIMPOSED DEAD LOAD (FOR SLAB DESIGN) MARK AREA DESCRIPTION OFFICE LOBBY MECHANICAL ROOM/ BOH STAIR RESTROOM OPERATION ROOM STORAGE PT OPEN GYM 41 PSF 100 PSF 14 PSF 80 PSF 14 PSF 100 PSF 53.5 PSF 80 PSF 21 PSF 100 PSF 16 PSF 125 PSF 20 PSF 100 PSF 9 21 PSF 125 PSF 10 STORAGE + O.R. BELOW 21 PSF 80 PSF 11 OFFICE + OPERATION ROOM BELOW 29 PSF 20 PSF 12 BALLASTED ROOF 21 PSF 20 PSF TYP ROOF
Members view this detail in full resolution, download the CAD files (SVG, PDF), and open any detail in the built-in CAD editor to edit and export DXF or DWG.
Sign in to subscribe