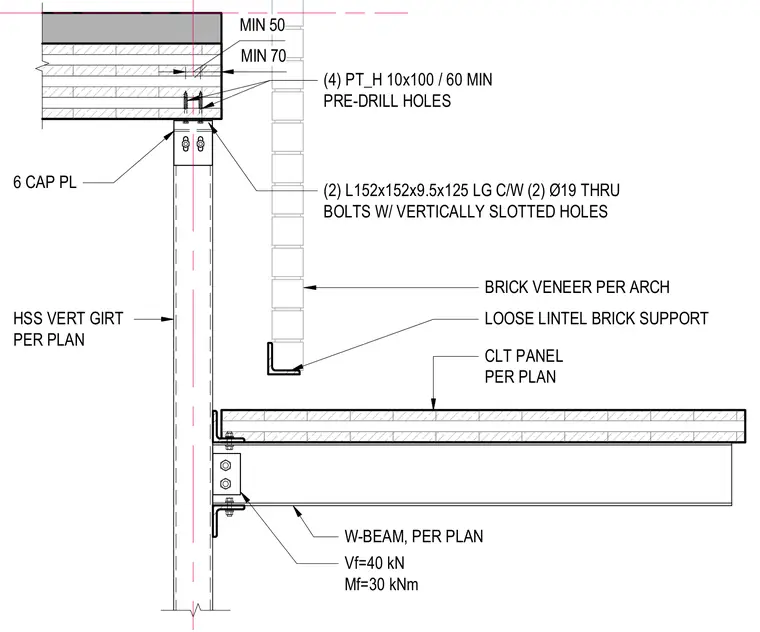
A canopy vertical hollow structural section girt connects to a cross-laminated timber panel and wide-flange beam assembly. The timber panel connects via four PT_H 10x100 fasteners into pre-drilled holes with specified minimum edge distances. Two angle clips measuring 152x152x9.5 by 125 millimeters long secure the assembly using two 19-millimeter diameter through-bolts with vertically slotted holes. A wide-flange beam sized per plan supports the CLT panel and transfers loads to the vertical girt, designed for a shear force of 40 kilonewtons and a bending moment of 30 kilonewton-meters. A loose lintel supports a brick veneer facade per architectural drawings.
(2) L152x152x9.5x125 LG C/W (2) Ø19 THRU BOLTS W/ VERTICALLY SLOTTED HOLES HSS VERT GIRT PER PLAN W-BEAM, PER PLAN CLT PANEL PER PLAN Vf=40 kN Mf=30 kNm (4) PT_H 10x100 / 60 MIN PRE-DRILL HOLES MIN 50 MIN 70 6 CAP PL LOOSE LINTEL BRICK SUPPORT BRICK VENEER PER ARCH
Members view this detail in full resolution, download the CAD files (SVG, PDF), and can adapt it in the built-in CAD editor — export DXF, DWG, or PDF.
Start membership