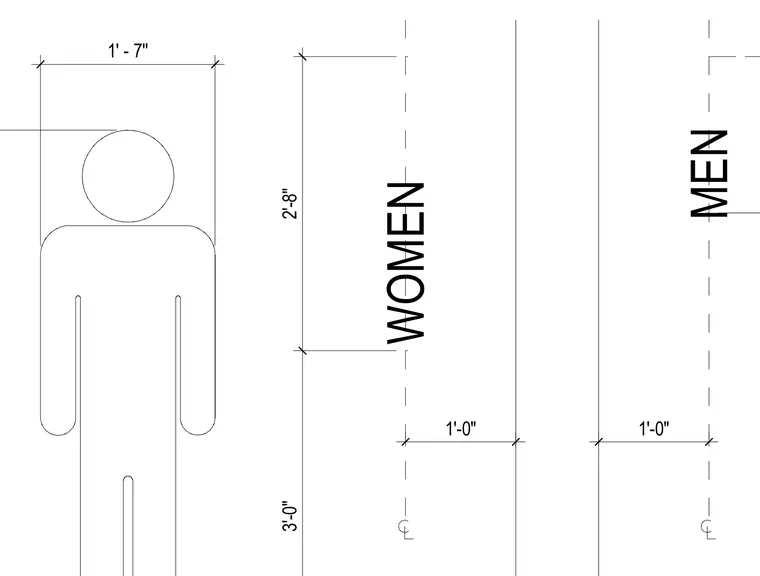
Restroom signage layout showing mounting dimensions for men and women room identification graphics. Dimensions include a height of three feet to the bottom of the sign area, a sign height of two feet eight inches, and spacing offsets of one foot from centerline. The figure shows standard placement geometry for interior architectural wayfinding.
Members view this detail in full resolution, download the CAD files (SVG, PDF), and can adapt it in the built-in CAD editor — export DXF, DWG, or PDF.
Start membership