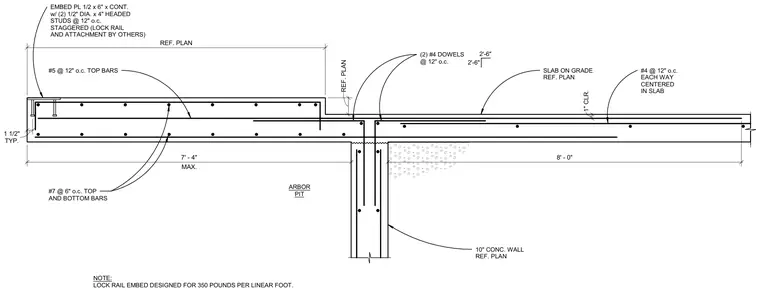
A cantilevered concrete slab extends from a ten-inch concrete wall with a continuous half-inch by six-inch embed plate secured by two-inch diameter by four-inch headed studs at twelve inches on center staggered. The slab features number seven top and bottom bars at six inches on center, number five top bars at twelve inches on center, and a maximum seven-foot-four-inch cantilever span. Two number four dowels at twelve inches on center tie the slab to the adjacent slab-on-grade. The slab-on-grade is reinforced with number four bars at twelve inches on center each way centered in the slab with one-inch clearance. The lock rail embed is designed for three hundred fifty pounds per linear foot with lock rail and attachment by others.
10" CONC. WALL REF. PLAN ARBOR PIT (2) #4 DOWELS @ 12" o.c. 2'-6" 2'-6" #5 @ 12" o.c. TOP BARS MAX. 7' - 4" #4 @ 12" o.c. EACH WAY CENTERED IN SLAB 1" CLR. 8' - 0" REF. PLAN #7 @ 6" o.c. TOP AND BOTTOM BARS REF. PLAN EMBED PL 1/2 x 6" x CONT. w/ (2) 1/2" DIA. x 4" HEADED STUDS @ 12" o.c. STAGGERED (LOCK RAIL AND ATTACHMENT BY OTHERS) NOTE: LOCK RAIL EMBED DESIGNED FOR 350 POUNDS PER LINEAR FOOT. SLAB ON GRADE REF. PLAN TYP. 1 1/2"
Members view this detail in full resolution, download the CAD files (SVG, PDF), and can adapt it in the built-in CAD editor — export DXF, DWG, or PDF.
Start membership