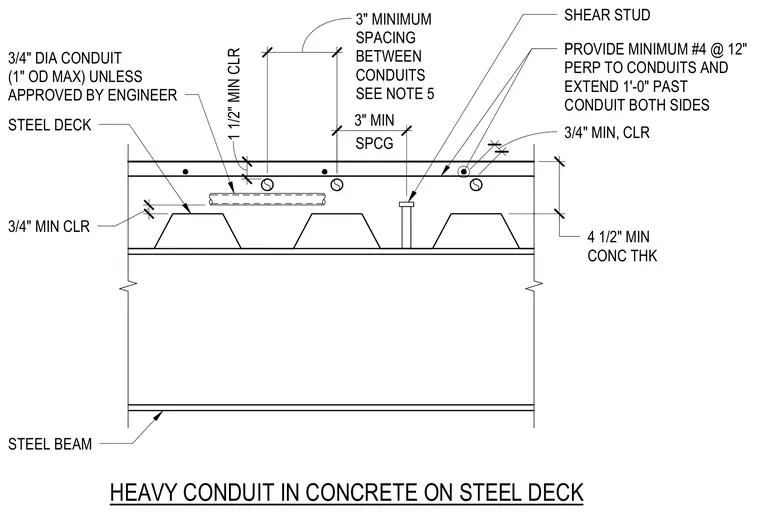
Heavy conduit is embedded within a concrete topping poured over a steel deck supported by a steel beam. The assembly maintains a minimum concrete thickness of four and one-half inches with a three-quarter inch minimum clearance below the conduit. Conduits are limited to three-quarter inch diameter with a one inch outer diameter maximum unless approved by the engineer. A minimum spacing of three inches is required between conduits, along with three-quarters of an inch minimum clearance. Additional reinforcement consisting of minimum number four bars at twelve inches on center is placed perpendicular to the conduits and extended one foot past the conduit on both sides.
HEAVY CONDUIT IN CONCRETE ON STEEL DECK 4 1/2" 1 1/2" 3/4" 6" 6" 3" MIN SPCG 3" MINIMUM SPACING BETWEEN CONDUITS SEE NOTE 5 4 1/2" MIN CONC THK 3/4" DIA CONDUIT (1" OD MAX) UNLESS APPROVED BY ENGINEER 3/4" MIN CLR STEEL BEAM 1 1/2" MIN CLR 7/8" 3/4" MIN, CLR SHEAR STUD PROVIDE MINIMUM #4 @ 12" PERP TO CONDUITS AND EXTEND 1'-0" PAST CONDUIT BOTH SIDES P STEEL DECK
Members view this detail in full resolution, download the CAD files (SVG, PDF), and can adapt it in the built-in CAD editor — export DXF, DWG, or PDF.
Start membership