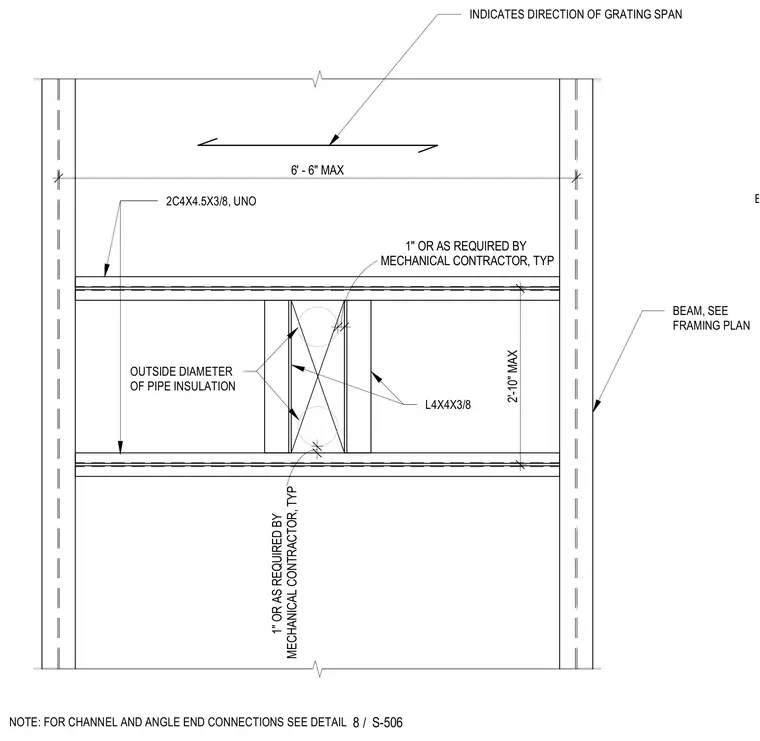
This structural plan detail outlines a mechanical pipe opening through metal bar grating supported by structural steel framing. The assembly features framing channels specified as 2C4X4.5X3/8 with angle framing L4X4X3/8 configured around the pipe penetration. Clearances are established at one inch or as required by the outside diameter of the pipe insulation, coordinated by the mechanical contractor. The grating span direction is indicated with specific maximum dimensions of six feet six inches and two feet ten inches across the framing bay.
BEAM, SEE FRAMING PLAN 2C4X4.5X3/8, UNO INDICATES DIRECTION OF GRATING SPAN NOTE: FOR CHANNEL AND ANGLE END CONNECTIONS SEE DETAIL 6' - 6" MAX 2'-10" MAX L4X4X3/8 / 8 S-506 MECHANICAL CONTRACTOR, TYP 1" OR AS REQUIRED BY OUTSIDE DIAMETER OF PIPE INSULATION MECHANICAL CONTRACTOR, TYP 1" OR AS REQUIRED BY BEAM, SEE PLAN
Members view this detail in full resolution, download the CAD files (SVG, PDF), and can adapt it in the built-in CAD editor — export DXF, DWG, or PDF.
Start membership