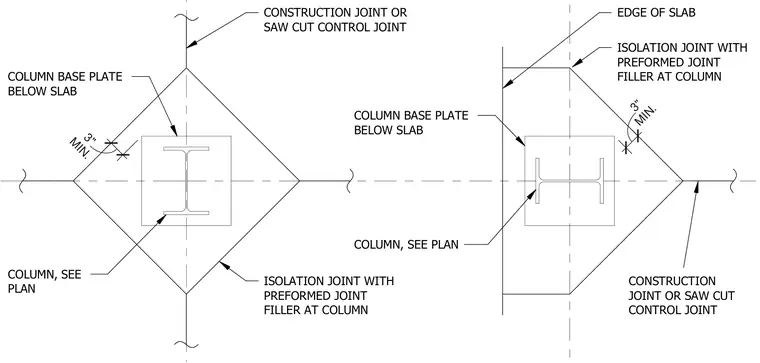
The assembly details a structural steel column with its base plate positioned below the concrete slab-on-grade. An isolation joint with preformed joint filler wraps around the column to isolate it from the surrounding slab. A minimum three-inch clearance is maintained at the isolation joint corners. Construction joints or saw-cut control joints intersect the slab layout near the column locations.
COLUMN, SEE PLAN CONSTRUCTION JOINT OR SAW CUT CONTROL JOINT ISOLATION JOINT WITH PREFORMED JOINT FILLER AT COLUMN ISOLATION JOINT WITH PREFORMED JOINT FILLER AT COLUMN EDGE OF SLAB MIN. 3" COLUMN, SEE PLAN CONSTRUCTION JOINT OR SAW CUT CONTROL JOINT COLUMN BASE PLATE BELOW SLAB COLUMN BASE PLATE BELOW SLAB MIN. 3"
Members view this detail in full resolution, download the CAD files (SVG, PDF), and can adapt it in the built-in CAD editor — export DXF, DWG, or PDF.
Start membership