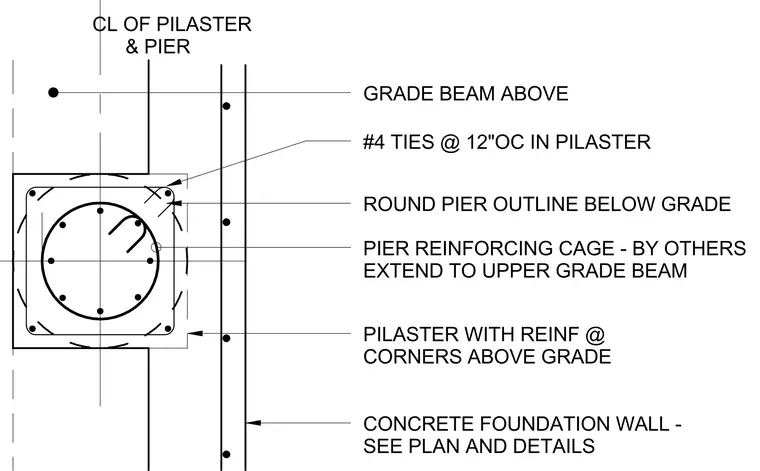
This structural detail shows a concrete pilaster with vertical reinforcement at the corners located above grade, featuring number 4 ties spaced at twelve inches on center. The pilaster transitions to a round pier outline below grade with a pier reinforcing cage installed by others that extends up to the upper grade beam. A concrete foundation wall runs adjacent to the assembly, with its sizing and configuration referenced to the architectural and structural plans.
PIER REINFORCING CAGE - BY OTHERS EXTEND TO UPPER GRADE BEAM ROUND PIER OUTLINE BELOW GRADE PILASTER WITH REINF @ CORNERS ABOVE GRADE #4 TIES @ 12"OC IN PILASTER CL OF PILASTER & PIER CONCRETE FOUNDATION WALL - SEE PLAN AND DETAILS GRADE BEAM ABOVE
Members view this detail in full resolution, download the CAD files (SVG, PDF), and can adapt it in the built-in CAD editor — export DXF, DWG, or PDF.
Start membership