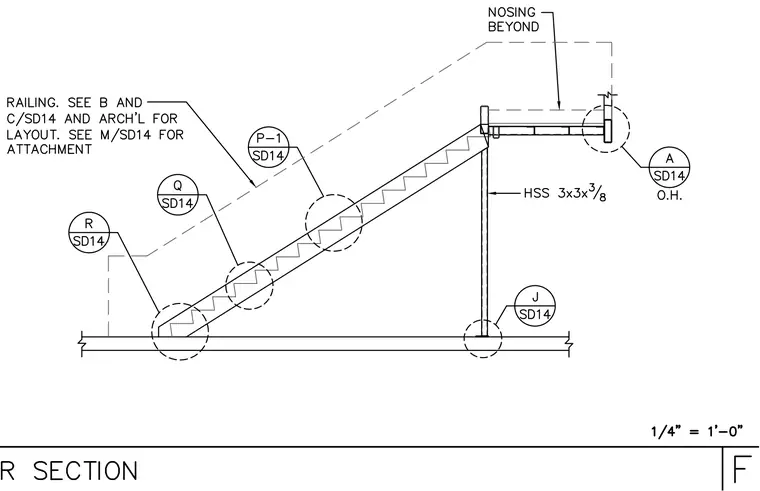
A structural steel stair section is supported by a hollow structural section column measuring 3 inches by 3 inches by 3/8 inch thick. The stair stringer and landing assembly connect to the vertical support and surrounding structure. Multiple detail callouts reference specific connection points at the landing, intermediate stair runs, column base, and handrail attachments. Railing layout and attachment details are coordinated per architectural, civil, and mechanical drawings.
Members view this detail in full resolution, download the CAD files (SVG, PDF), and can adapt it in the built-in CAD editor — export DXF, DWG, or PDF.
Start membership