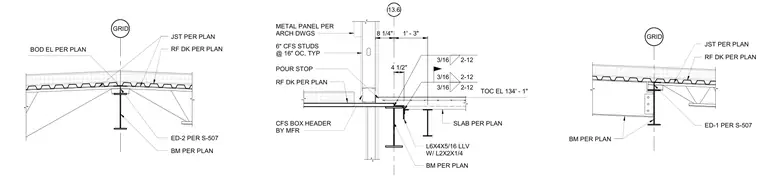
A cold-formed steel box header framing condition occurs adjacent to roof decking, floor slabs, and structural steel beams. The assembly features six-inch cold-formed steel studs spaced at sixteen inches on center supporting exterior metal panels per architectural drawings. An L6x4x5/16 angle with an L2x2x1/4 angle welded with three-sixteenths fillet welds at twelve inches on center connects the structural steel framing. Roof deck and joist sizing, along with slab and beam dimensions, are coordinated per plan with specified top of concrete and bottom of deck elevations.
RF DK PER PLAN JST PER PLAN GRID BM PER PLAN ED-1 PER S-507 RF DK PER PLAN JST PER PLAN GRID BOD EL PER PLAN 134' - 4" BM PER PLAN ED-2 PER S-507 13.6 6" CFS STUDS @ 16" OC, TYP METAL PANEL PER ARCH DWGS BM PER PLAN CFS BOX HEADER BY MFR 8 1/4" RF DK PER PLAN 4 1/2" 3/16 2-12 L6X4X5/16 LLV W/ L2X2X1/4 3/16 2-12 3/16 2-12 1' - 3" POUR STOP SLAB PER PLAN TOC EL 134' - 1"
Members view this detail in full resolution, download the CAD files (SVG, PDF), and can adapt it in the built-in CAD editor — export DXF, DWG, or PDF.
Start membership