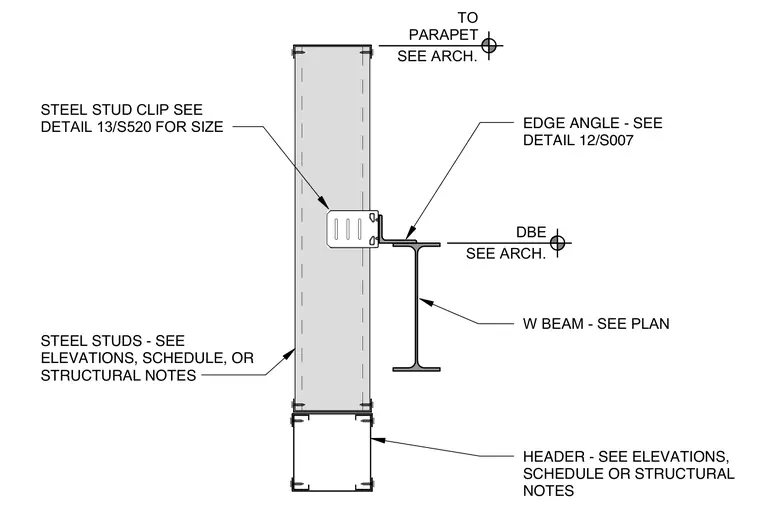
Steel studs connect to a steel stud clip sized per structural details, supported by an edge angle tied to a wide flange beam sized per plan. A header member spans below the assembly. The parapet and deck edge levels reference architectural drawings.
TO PARAPET SEE ARCH. DBE SEE ARCH. EDGE ANGLE - SEE DETAIL 12/S007 W BEAM - SEE PLAN STEEL STUDS - SEE ELEVATIONS, SCHEDULE, OR STRUCTURAL NOTES STEEL STUD CLIP SEE DETAIL 13/S520 FOR SIZE HEADER - SEE ELEVATIONS, SCHEDULE OR STRUCTURAL NOTES
Members view this detail in full resolution, download the CAD files (SVG, PDF), and can adapt it in the built-in CAD editor — export DXF, DWG, or PDF.
Start membership