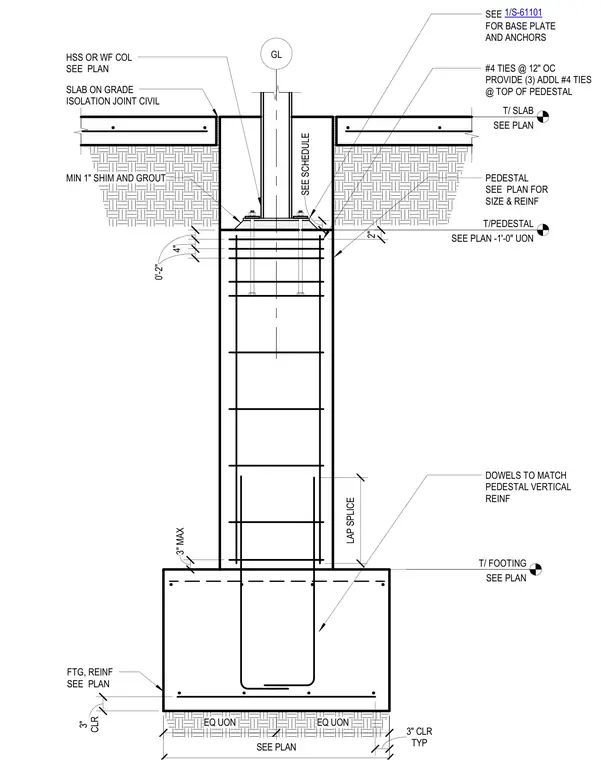
A hollow structural section or wide flange steel column bears onto a base plate resting on a minimum one-inch shim and grout pack atop a reinforced concrete pedestal. The concrete pedestal is reinforced with number four ties spaced at twelve inches on center, with three additional number four ties provided at the top of the pedestal. Vertical dowels match the pedestal vertical reinforcement and feature a standard lap splice into the concrete footing. The surrounding slab-on-grade is separated from the pedestal by an isolation joint. The footing provides three inches of clear cover typical at the bottom and sides.
GL PEDESTAL SEE PLAN FOR SIZE & REINF T/ FOOTING SEE PLAN T/ SLAB SEE PLAN CLR 3" FTG, REINF SEE PLAN T/PEDESTAL SEE PLAN -1'-0" UON HSS OR WF COL SEE PLAN MIN 1" SHIM AND GROUT SLAB ON GRADE ISOLATION JOINT CIVIL #4 TIES @ 12" OC PROVIDE (3) ADDL #4 TIES @ TOP OF PEDESTAL SEE PLAN 0'-2" 4" DOWELS TO MATCH PEDESTAL VERTICAL REINF LAP SPLICE 3" MAX TYP 3" CLR 2" SEE SCHEDULE EQ UON EQ UON SEE FOR BASE PLATE AND ANCHORS 1/S-61101
Members view this detail in full resolution, download the CAD files (SVG, PDF), and can adapt it in the built-in CAD editor — export DXF, DWG, or PDF.
Start membership