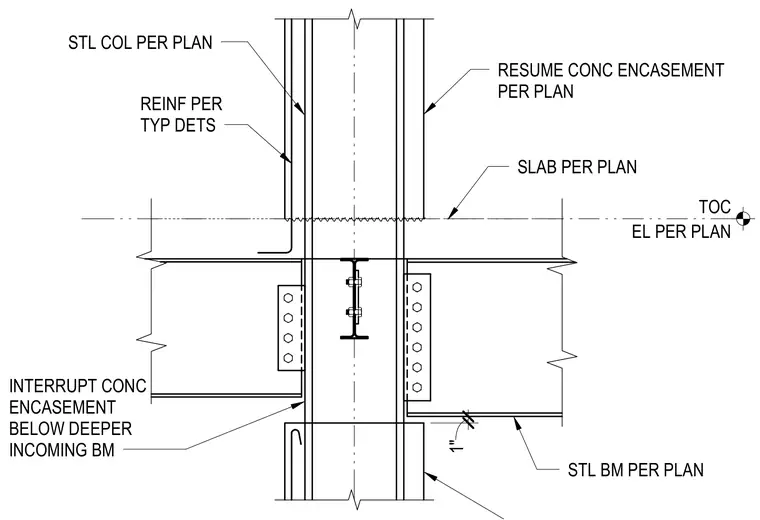
A structural steel column is encased in concrete with reinforcing steel detailed per standard drawings. Steel beams frame into the column flanges with bolted shear tabs, with a one-inch clearance noted below incoming members. The concrete encasement is interrupted below deeper incoming beams and resumes above the floor slab level per plan.
EL PER PLAN TOC 1" STL BM PER PLAN INTERRUPT CONC ENCASEMENT BELOW DEEPER INCOMING BM REINF PER TYP DETS STL COL PER PLAN RESUME CONC ENCASEMENT PER PLAN SLAB PER PLAN
Members view this detail in full resolution, download the CAD files (SVG, PDF), and can adapt it in the built-in CAD editor — export DXF, DWG, or PDF.
Start membership