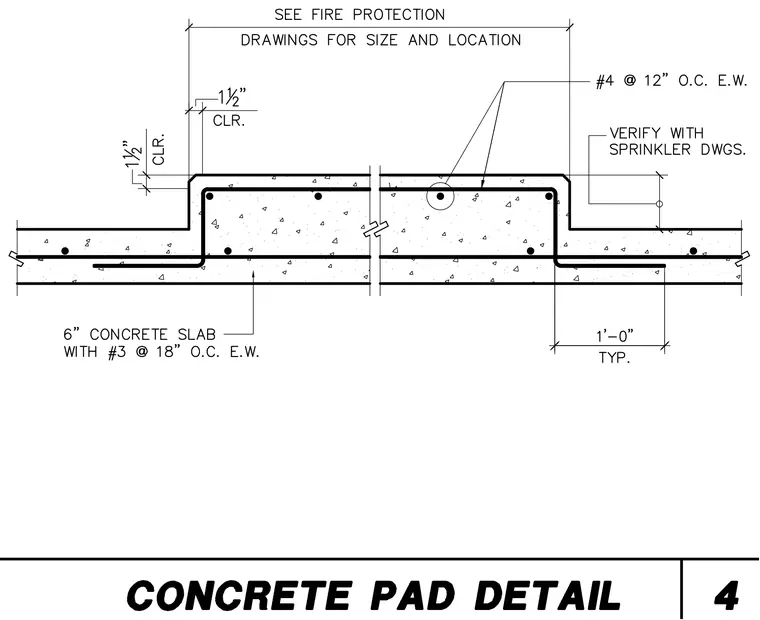
A concrete pad is cast into a six-inch concrete slab with reinforcing steel bars. The pad features a raised section with one-and-a-half-inch clearances and size and location coordinated with fire protection drawings. The slab is reinforced with number three bars at eighteen inches on center each way, while the pad uses number four bars at twelve inches on center each way with a one-foot typical extension lap. Fire sprinkler and protection drawings must be verified for exact dimensions and placement.
Members view this detail in full resolution, download the CAD files (SVG, PDF), and can adapt it in the built-in CAD editor — export DXF, DWG, or PDF.
Start membership