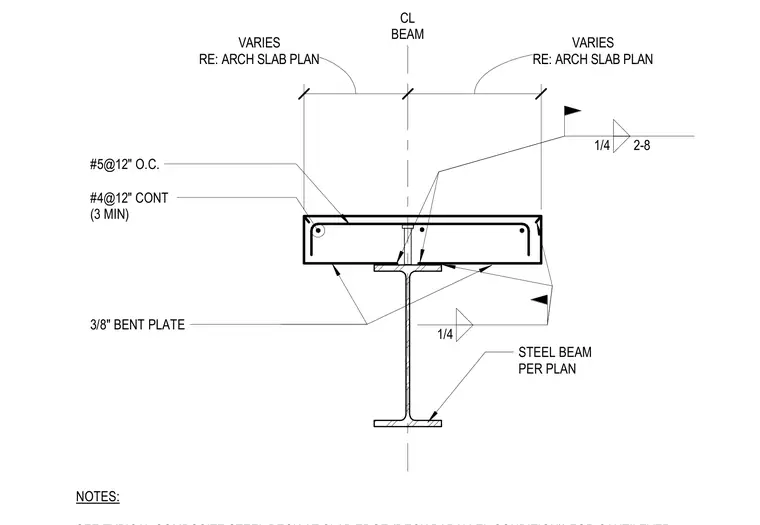
A structural steel beam supports a concrete slab with a composite deck configuration positioned between floor openings. A three-eighths-inch bent plate is welded to the beam flange with quarter-inch fillet welds. Concrete reinforcement includes number five bars spaced at twelve inches on center and continuous number four bars with a three-inch minimum clearance. Slab dimensions and conditions vary per the architectural floor plan.
#5@12" O.C. #4@12" CONT (3 MIN) CL BEAM RE: ARCH SLAB PLAN VARIES RE: ARCH SLAB PLAN VARIES NOTES: 3/8" BENT PLATE 1/4 2-8 STEEL BEAM PER PLAN 1/4
Members view this detail in full resolution, download the CAD files (SVG, PDF), and can adapt it in the built-in CAD editor — export DXF, DWG, or PDF.
Start membership