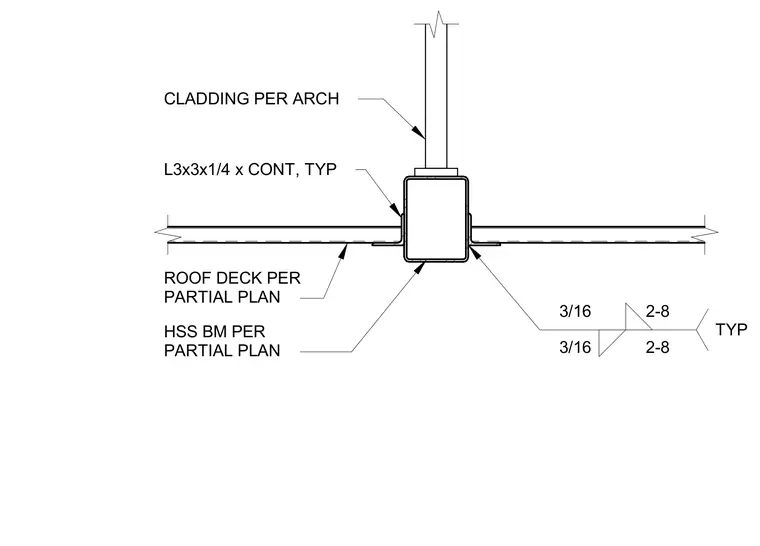
A hollow structural section beam supports architectural cladding above and continuous roof decks on either side. A continuous L3x3x1/4 angle connects the cladding assembly to the structural tube. Fillet welds of three-sixteenths inch size at two and eight inches typical spacing secure the deck to the beam assembly. Members and materials are sized per the partial plan.
3/16 2-8 3/16 2-8 TYP ROOF DECK PER PARTIAL PLAN L3x3x1/4 x CONT, TYP CLADDING PER ARCH HSS BM PER PARTIAL PLAN
Members view this detail in full resolution, download the CAD files (SVG, PDF), and can adapt it in the built-in CAD editor — export DXF, DWG, or PDF.
Start membership