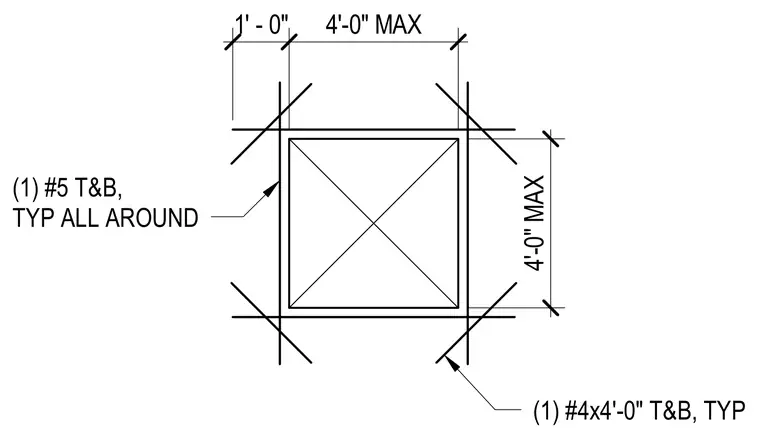
Small slab and roof openings up to four feet maximum width require specific top and bottom reinforcing bars placed around the perimeter and diagonally at each corner. One number five bar is placed top and bottom typically all around the opening. One number four by four-foot diagonal bar is placed top and bottom at each corner extending one foot beyond the opening edges.
Members view this detail in full resolution, download the CAD files (SVG, PDF), and can adapt it in the built-in CAD editor — export DXF, DWG, or PDF.
Start membership