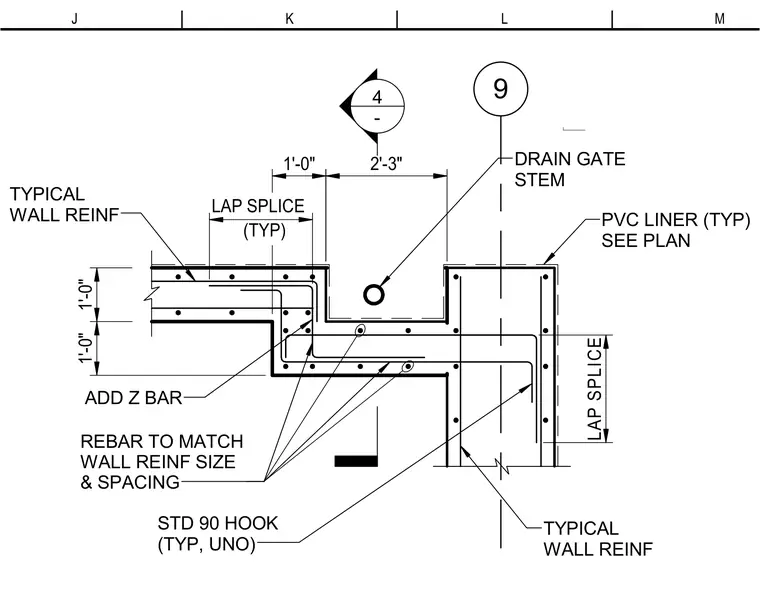
A reinforced concrete drain gate stem wall junction incorporates typical wall reinforcement matched in size and spacing, supplemented with an additional Z-bar at the offset. Rebar continuity is maintained using standard ninety-degree hooks unless otherwise noted, with typical lap splices detailed at transitions. A PVC liner is positioned per plan requirements, and the wall thickness transitions are dimensioned at one foot and two feet three inches.
9 LAP SPLICE (TYP) LAP SPLICE DRAIN GATE STEM ADD Z BAR REBAR TO MATCH WALL REINF SIZE & SPACING STD 90 HOOK (TYP, UNO) TYPICAL WALL REINF TYPICAL WALL REINF 2'-3" 1'-0" 1'-0" 1'-0" 4 - PVC LINER (TYP) SEE PLAN M L K J
Members view this detail in full resolution, download the CAD files (SVG, PDF), and can adapt it in the built-in CAD editor — export DXF, DWG, or PDF.
Start membership