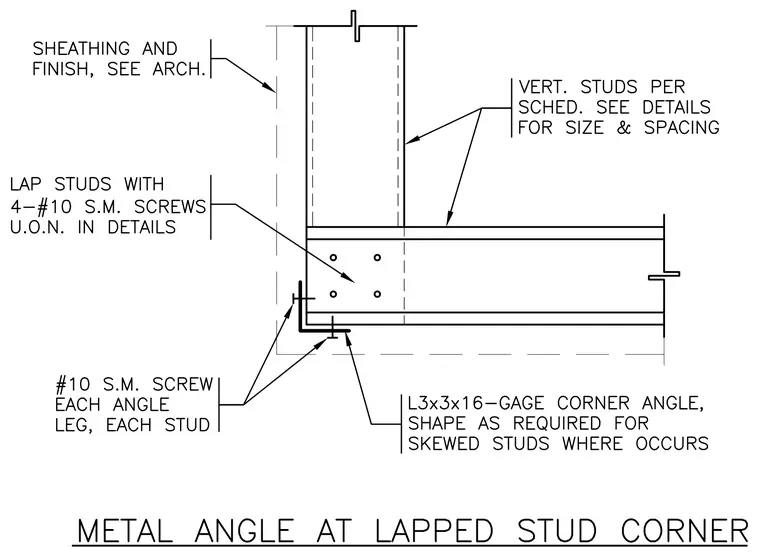
Cold-formed steel framing at a wall corner utilizes vertical studs sized and spaced per the structural schedule, supported by a bottom track or framing member. A 3x3x1/16-inch corner angle is positioned at the base of the corner, attached to each stud leg with number 10 sheet metal screws. The overlapping studs are fastened together with four number 10 sheet metal screws unless otherwise noted in the details. Exterior sheathing and finish details are coordinated with the architectural drawings.
Members view this detail in full resolution, download the CAD files (SVG, PDF), and can adapt it in the built-in CAD editor — export DXF, DWG, or PDF.
Start membership