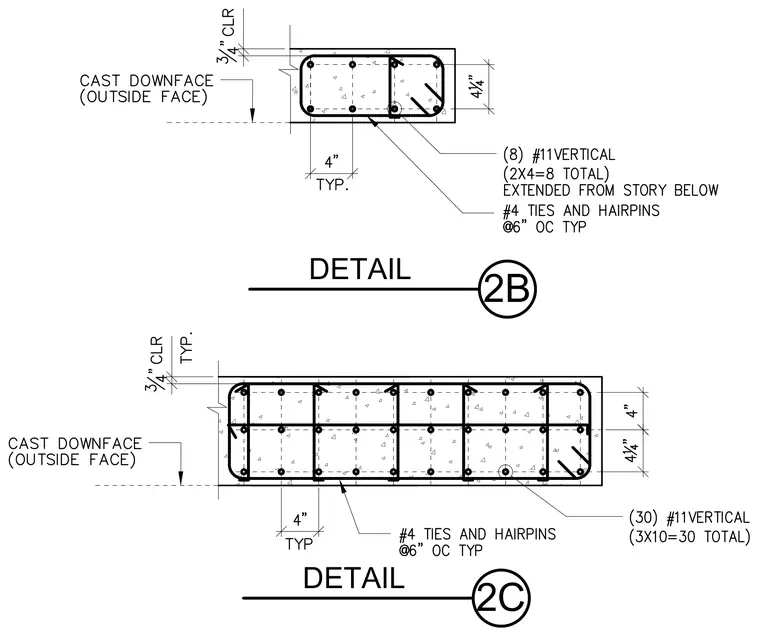
These concrete column cross-sections detail the reinforcement layout with cast downfaces oriented to the outside. The smaller detail contains eight number eleven vertical bars extended from the story below, configured as two by four total. The larger detail contains thirty number eleven vertical bars configured as three by ten total. Both sections specify number four ties and hairpins at six inches on center typical, maintaining three-quarters of an inch clearance and four-inch typical spacing.
Members view this detail in full resolution, download the CAD files (SVG, PDF), and can adapt it in the built-in CAD editor — export DXF, DWG, or PDF.
Start membership