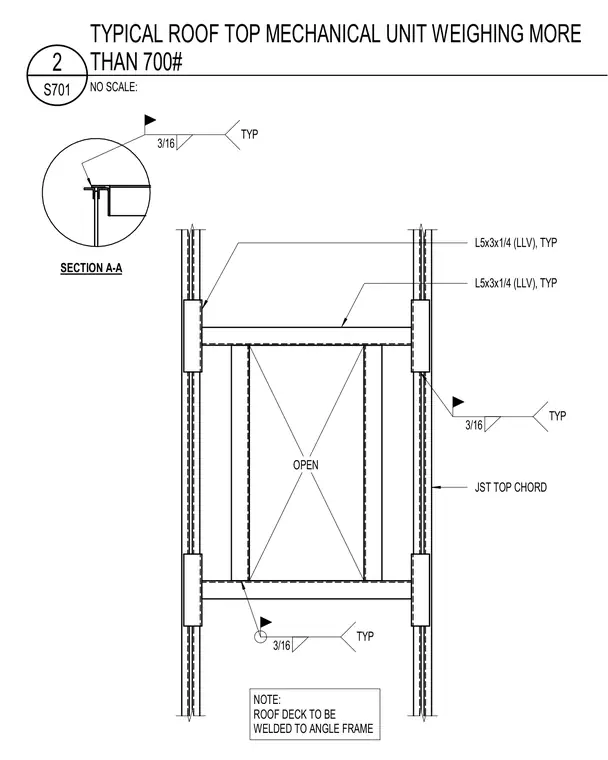
Rooftop mechanical unit framing over seven hundred pounds is supported by open-web steel joist top chords and L5x3x1/4 structural steel angles. The steel angles are welded with three-sixteenth-inch typical fillet welds. The roof deck is welded to the angle frame according to drawing notes.
OPEN JST TOP CHORD SECTION A-A TYP 3/16 NOTE: ROOF DECK TO BE WELDED TO ANGLE FRAME OPEN L5x3x1/4 (LLV), TYP L5x3x1/4 (LLV), TYP TYP 3/16 TYP 3/16 NO SCALE: S701 2 TYPICAL ROOF TOP MECHANICAL UNIT WEIGHING MORE THAN 700#
Members view this detail in full resolution, download the CAD files (SVG, PDF), and can adapt it in the built-in CAD editor — export DXF, DWG, or PDF.
Start membership