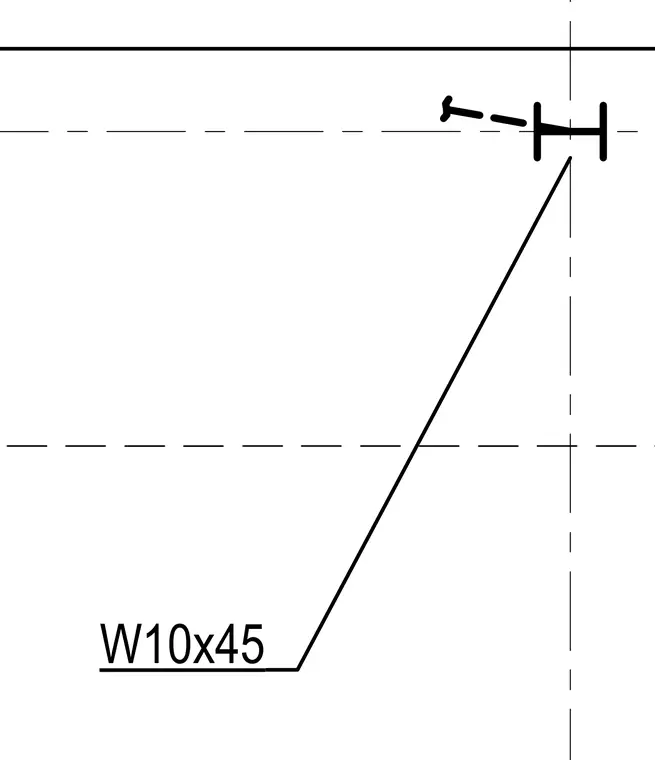
A wide-flange steel beam, designated as W10x45, is positioned along structural grid lines and reference centerlines. The member orientation aligns with the primary framing plan.
Members view this detail in full resolution, download the CAD files (SVG, PDF), and can adapt it in the built-in CAD editor — export DXF, DWG, or PDF.
Start membership