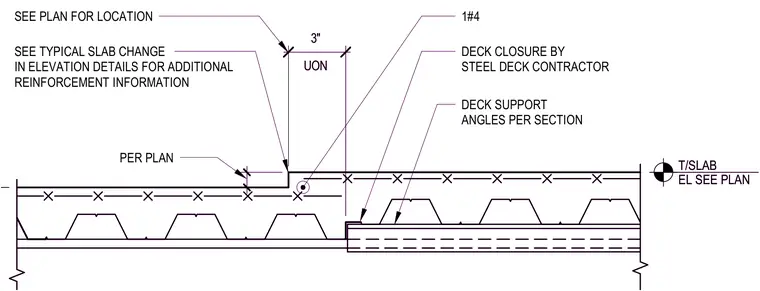
This structural detail shows a concrete slab change in elevation at a metal deck floor assembly. The step features a three-inch horizontal offset with one number four reinforcing bar placed near the top of the step. Deck closure and deck support angles are provided by the steel deck contractor per the structural sections and plans. Additional reinforcement details for the slab elevation change are referenced on the structural plans.
DECK SUPPORT ANGLES PER SECTION DECK CLOSURE BY STEEL DECK CONTRACTOR 1#4 PER PLAN SEE PLAN FOR LOCATION UON 3" . SEE TYPICAL SLAB CHANGE IN ELEVATION DETAILS FOR ADDITIONAL REINFORCEMENT INFORMATION T/SLAB EL SEE PLAN DECK SUPPORT ANGLES PER SECTION DECK CLOSURE BY STEEL DECK CONTRACTOR 1#4 PER PLAN SEE PLAN FOR LOCATION UON 3" . SEE TYPICAL SLAB CHANGE IN ELEVATION DETAILS FOR ADDITIONAL REINFORCEMENT INFORMATION T/SLAB EL SEE PLAN
Members view this detail in full resolution, download the CAD files (SVG, PDF), and can adapt it in the built-in CAD editor — export DXF, DWG, or PDF.
Start membership