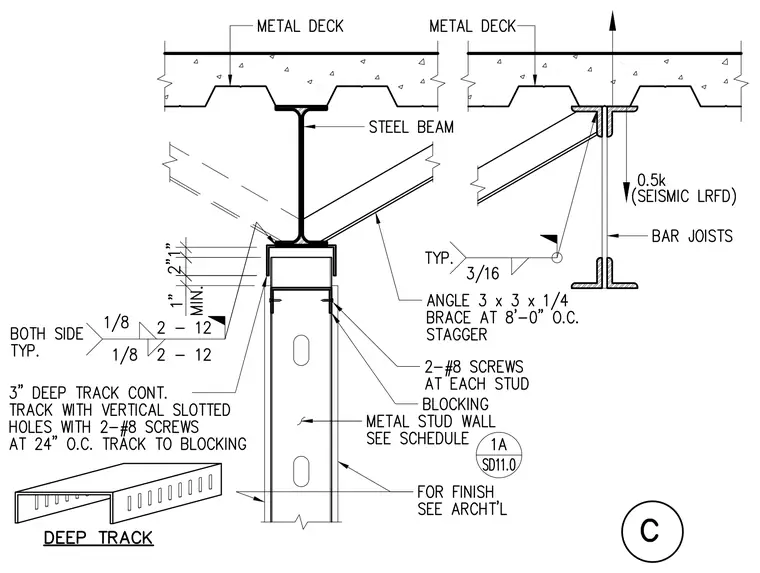
A continuous 3-inch deep slotted track connects the top of the metal stud wall to the underside of the structural steel framing, allowing for vertical movement with two number 8 screws at 24 inches on center from track to blocking. The metal stud wall framing incorporates blocking secured with two number 8 screws at each stud. Diagonal brace angles measuring 3 by 3 by 1/4 inches are spaced at 8 feet on center staggered and welded with 3/16 inch fillet welds typical to the bar joists and supporting elements. A steel beam and metal deck with concrete topping bear above the wall assembly.
Members view this detail in full resolution, download the CAD files (SVG, PDF), and can adapt it in the built-in CAD editor — export DXF, DWG, or PDF.
Start membership