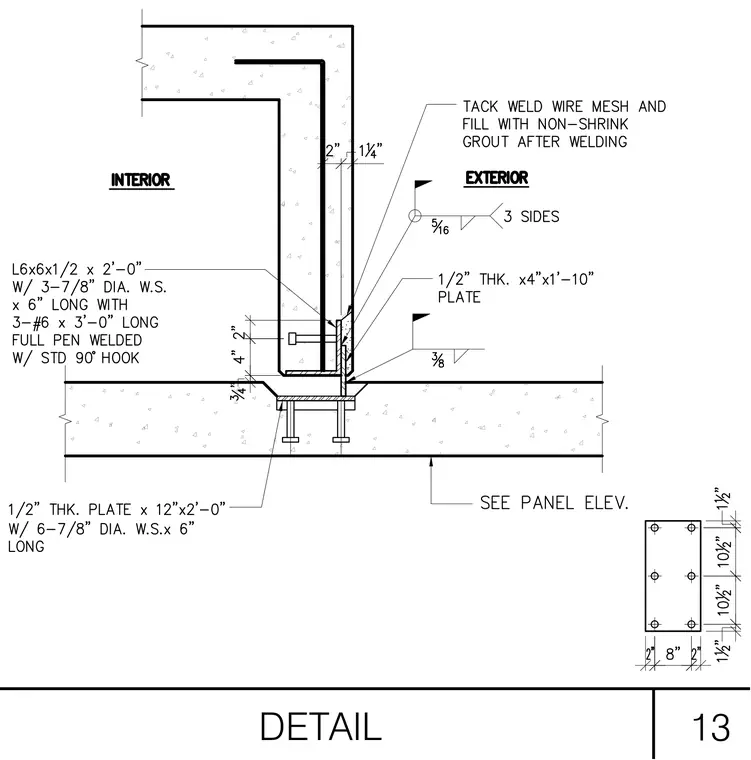
A precast concrete wall panel bears on a concrete foundation slab with a concealed leveling plate and weld connection. The embedded plate measures one-half inch thick by twelve inches wide by two feet zero inches long and is anchored with six seven-eighths diameter welded stud anchors six inches long. The wall panel embeds an L6x6x1/2 angle two feet zero inches long with three seven-eighths diameter welded stud anchors six inches long and three number six reinforcing bars three feet zero inches long with full penetration welds and standard ninety-degree hooks. A one-half inch thick by four inch by one foot ten inch plate connects the panel to the foundation plate with three-eighths inch fillet welds on three sides. The joint cavity is filled with non-shrink grout over tack-welded wire mesh.
Members view this detail in full resolution, download the CAD files (SVG, PDF), and can adapt it in the built-in CAD editor — export DXF, DWG, or PDF.
Start membership