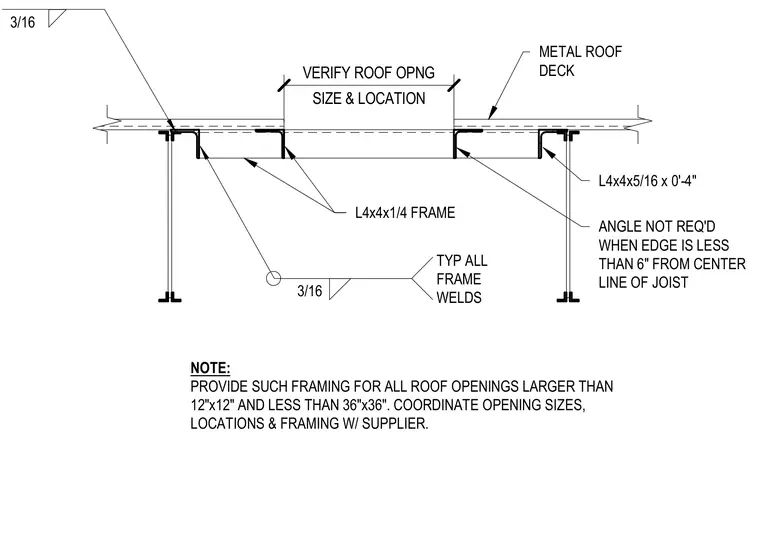
Structural steel framing configuration for roof openings ranging from twelve by twelve inches to thirty-six by thirty-six inches within a metal roof deck. The opening is trimmed out using L4x4x1/4 structural angles welded to the supporting deck or framing members with three-sixteenth-inch fillet welds typically applied to all frame welds. An L4x4x5/16 angle measuring four inches long is specified, though it is not required when the opening edge falls less than six inches from the centerline of the joist. Field coordination with the supplier is required to verify all opening sizes, exact locations, and framing dimensions.
SIZE & LOCATION VERIFY ROOF OPNG 3/16 TYP ALL FRAME WELDS 3/16 L4x4x1/4 FRAME METAL ROOF DECK L4x4x5/16 x 0'-4" ANGLE NOT REQ'D WHEN EDGE IS LESS THAN 6" FROM CENTER LINE OF JOIST NOTE: PROVIDE SUCH FRAMING FOR ALL ROOF OPENINGS LARGER THAN 12"x12" AND LESS THAN 36"x36". COORDINATE OPENING SIZES, LOCATIONS & FRAMING W/ SUPPLIER.
Members view this detail in full resolution, download the CAD files (SVG, PDF), and can adapt it in the built-in CAD editor — export DXF, DWG, or PDF.
Start membership