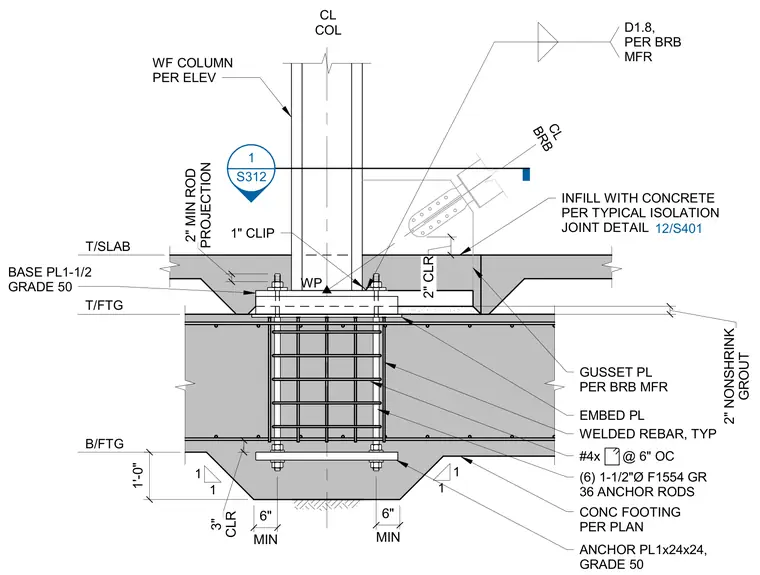
A wide-flange steel column bears on a 1-1/2-inch-thick Grade 50 base plate with a 2-inch non-shrink grout layer over a reinforced concrete footing. Six 1-1/2-inch-diameter ASTM F1554 Grade 36 anchor rods extend down through the concrete footing to a bottom anchor plate measuring 1-by-24-by-24 inches with Grade 50 steel. A buckling-restrained brace connects via a gusset plate and embed plate with welded rebar per the manufacturer's specifications. Typical reinforcing includes #4 bars at 6 inches on center. The surrounding slab is detailed with concrete infill per the typical isolation joint detail.
T/SLAB B/FTG T/FTG 1 1 1 1 D1.8, PER BRB MFR 1" CLIP CL BRB GUSSET PL PER BRB MFR EMBED PL WELDED REBAR, TYP #4x @ 6" OC (6) 1-1/2"Ø F1554 GR 36 ANCHOR RODS CONC FOOTING PER PLAN ANCHOR PL1x24x24, GRADE 50 GROUT 2" NONSHRINK WP CL COL BASE PL1-1/2 GRADE 50 CLR 3" MIN 6" MIN 6" PROJECTION 2" MIN ROD S312 1 ____ 1'-0" INFILL WITH CONCRETE PER TYPICAL ISOLATION JOINT DETAIL WF COLUMN PER ELEV 2" CLR 12/S401
Members view this detail in full resolution, download the CAD files (SVG, PDF), and can adapt it in the built-in CAD editor — export DXF, DWG, or PDF.
Start membership