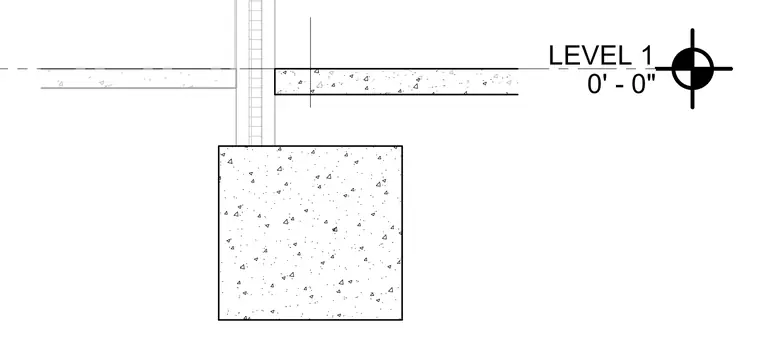
A concrete screen wall bears upon a continuous concrete grade beam or footing below Level 1, with concrete floor slabs abutting on either side. Level 1 is established at zero feet and zero inches with a standard elevation datum marker. The vertical wall element rises from the structural foundation while tying into the adjacent slab edges.
Members view this detail in full resolution, download the CAD files (SVG, PDF), and can adapt it in the built-in CAD editor — export DXF, DWG, or PDF.
Start membership