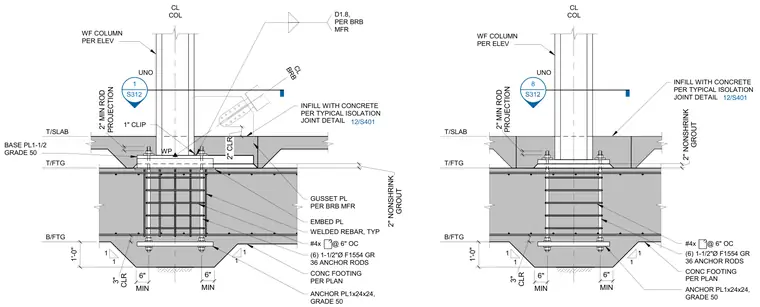
A wide-flange column base connection for a buckling-restrained braced frame is supported on a reinforced concrete footing. The wide-flange column connects to a one-and-a-half-inch-thick Grade 50 base plate with a gusset plate sized per the manufacturer requirements. Six one-and-a-half-inch-diameter F1554 Grade 36 anchor rods extend through the footing to a bottom anchor plate measuring one-inch by twenty-four inches by twenty-four inches in Grade 50 steel. The concrete footing incorporates number four reinforcing bars spaced at six inches on center and features two inches of nonshrink grout beneath the base plate. An infill with concrete per the typical isolation joint detail is provided at the slab interface.
T/SLAB B/FTG T/FTG 1 1 1 1 T/SLAB B/FTG T/FTG 1 1 1 1 D1.8, PER BRB MFR 1" CLIP CL BRB GUSSET PL PER BRB MFR EMBED PL WELDED REBAR, TYP #4x @ 6" OC (6) 1-1/2"Ø F1554 GR 36 ANCHOR RODS CONC FOOTING PER PLAN ANCHOR PL1x24x24, GRADE 50 GROUT 2" NONSHRINK WP CL COL BASE PL1-1/2 GRADE 50 CLR 3" MIN 6" MIN 6" PROJECTION 2" MIN ROD S312 1 ____ 1'-0" INFILL WITH CONCRETE PER TYPICAL ISOLATION JOINT DETAIL WF COLUMN PER ELEV 2" CLR 12/S401 UNO #4x @ 6" OC (6) 1-1/2"Ø F1554 GR 36 ANCHOR RODS CONC FOOTING PER PLAN ANCHOR PL1x24x24, GRADE 50 GROUT 2" NONSHRINK CL COL CLR 3" MIN 6" MIN 6" PROJECTION 2" MIN ROD S312 8 ____ 1'-0" WF COLUMN PER ELEV INFILL WITH CONCRETE PER TYPICAL ISOLATION JOINT DETAIL 12/S401 UNO
Members view this detail in full resolution, download the CAD files (SVG, PDF), and can adapt it in the built-in CAD editor — export DXF, DWG, or PDF.
Start membership