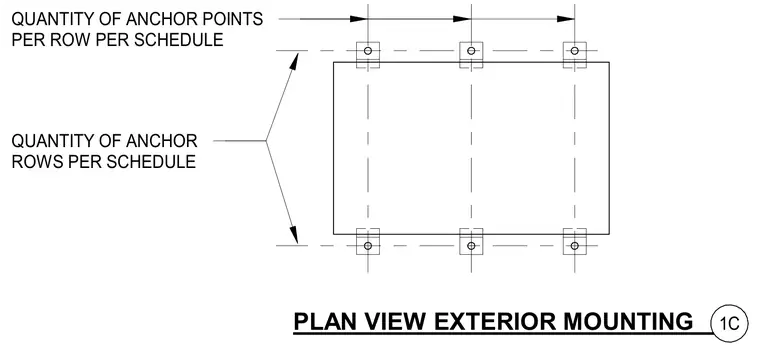
This structural plan detail shows the exterior mounting layout for equipment or structural components secured with base anchors. Anchor points are arranged in rows and spaced according to the project schedule. The drawing indicates the quantity of anchor points per row and the number of anchor rows as specified.
QUANTITY OF ANCHOR POINTS PER ROW PER SCHEDULE QUANTITY OF ANCHOR ROWS PER SCHEDULE PLAN VIEW EXTERIOR MOUNTING 1C
Members view this detail in full resolution, download the CAD files (SVG, PDF), and can adapt it in the built-in CAD editor — export DXF, DWG, or PDF.
Start membership