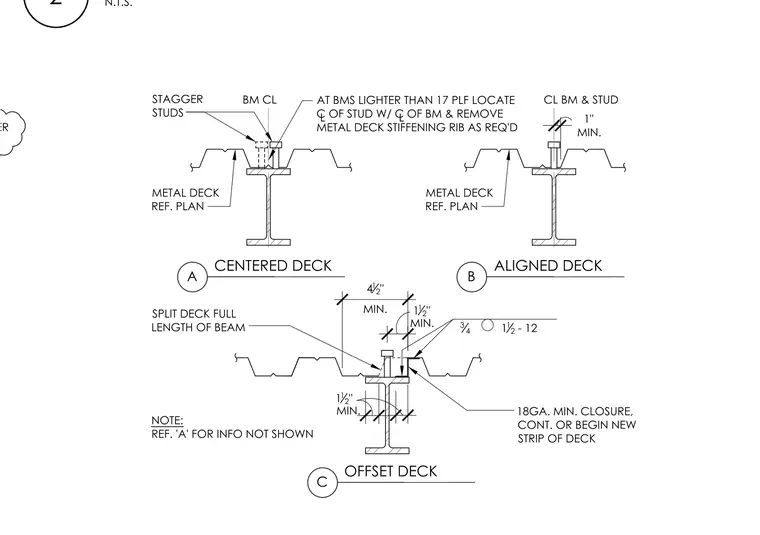
Shear studs are welded through metal deck onto structural steel beams with specific placement requirements for centered, aligned, and offset deck conditions. For beams lighter than seventeen pounds per linear foot, the center line of the stud is aligned with the center line of the beam, and metal deck stiffening ribs are removed as required. A continuous minimum eighteen-gauge closure or a new strip of deck is installed at offset conditions, maintaining a one-and-one-half-inch minimum clearance. Metal deck is split the full length of the beam at offset configurations with specified dimensional offsets and clearances.
2 N.T.S. 1 1 2 " MIN. 1 1 2 " MIN. 3 4 1 1 2 - 12 1" MIN. 4 1 2 " MIN. METAL DECK REF. PLAN STAGGER STUDS AT BMS LIGHTER THAN 17 PLF LOCATE C OF STUD W/ C OF BM & REMOVE METAL DECK STIFFENING RIB AS REQ'D BM CL CL BM & STUD 18GA. MIN. CLOSURE, CONT. OR BEGIN NEW STRIP OF DECK NOTE: REF. 'A' FOR INFO NOT SHOWN SPLIT DECK FULL LENGTH OF BEAM A METAL DECK REF. PLAN CENTERED DECK B ALIGNED DECK C OFFSET DECK L L #3 x 6'-0" CENTERED OVER
Members view this detail in full resolution, download the CAD files (SVG, PDF), and can adapt it in the built-in CAD editor — export DXF, DWG, or PDF.
Start membership