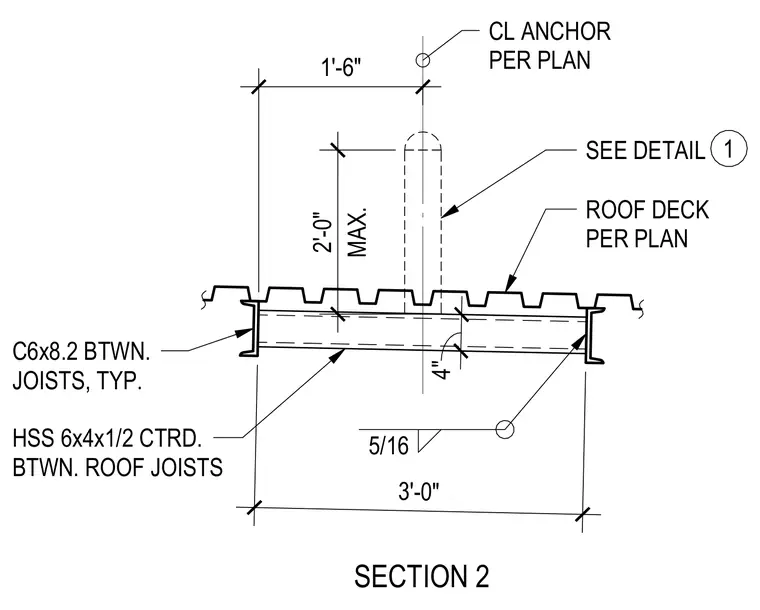
An HSS 6x4x1/2 structural steel tube is centered between roof joists and flanked by typical C6x8.2 channels placed between the joists. A roof deck spans over the assembly per plan. An anchor with a centerline positioned per plan extends upward, referencing detail 1. Connections utilize 5/16-inch welds.
SECTION 2 CL ANCHOR PER PLAN SEE DETAIL C6x8.2 BTWN. JOISTS, TYP. HSS 6x4x1/2 CTRD. BTWN. ROOF JOISTS ROOF DECK PER PLAN 1 5/16 1'-6" 4" 3'-0" MAX. 2'-0"
Members view this detail in full resolution, download the CAD files (SVG, PDF), and can adapt it in the built-in CAD editor — export DXF, DWG, or PDF.
Start membership