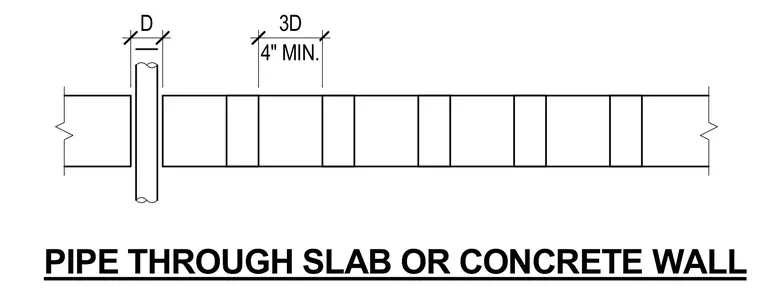
A pipe penetrates a concrete slab or concrete wall requiring a minimum dimension of four inches alongside a spacing of three times the pipe diameter. The penetration maintains specified clearance dimensions labeled as D and three times D around the pipe diameter. This geometry establishes the necessary spacing and void layout for sleeve or core-drilled penetrations through cast-in-place concrete elements.
D 4" MIN. 3D PIPE THROUGH SLAB OR CONCRETE WALL
Members view this detail in full resolution, download the CAD files (SVG, PDF), and can adapt it in the built-in CAD editor — export DXF, DWG, or PDF.
Start membership