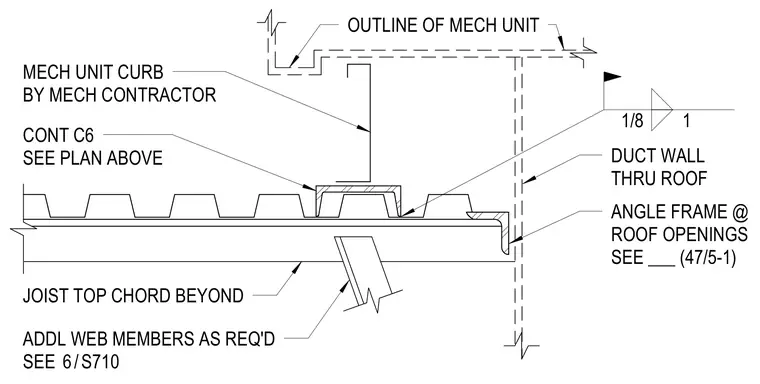
A mechanical unit curb sits on a continuous channel member supported by the metal deck over structural steel joists. Additional web members are provided as required per detail reference. A duct wall penetrates the roof assembly through an angle frame at the roof opening.
OUTLINE OF MECH UNIT MECH UNIT CURB BY MECH CONTRACTOR CONT C6 SEE PLAN ABOVE JOIST TOP CHORD BEYOND ADDL WEB MEMBERS AS REQ'D SEE DUCT WALL THRU ROOF ANGLE FRAME @ ROOF OPENINGS SEE ___ (47/5-1) 1/8 1 / 6 S710 6 S710
Members view this detail in full resolution, download the CAD files (SVG, PDF), and can adapt it in the built-in CAD editor — export DXF, DWG, or PDF.
Start membership