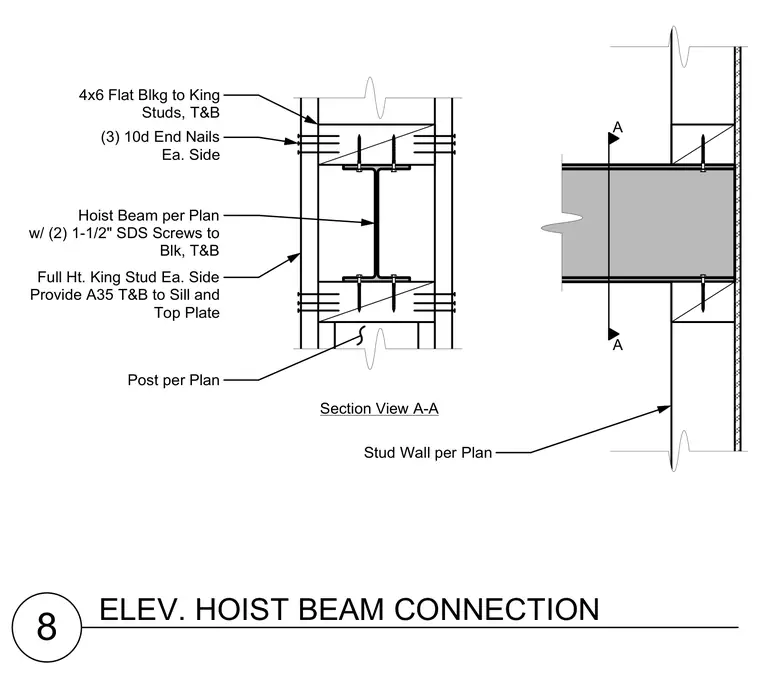
The elevator hoist beam is supported by wood blocking and secured top and bottom with two 1-1/2 inch SDS screws into the blocking. Full-height king studs run on each side of the assembly within the stud wall. Four-by-six flat blocking is fastened to the king studs at the top and bottom with three 10d end nails on each side. A35 framing anchors are provided at the top and bottom to connect to the sill and top plate.
8 ELEV. HOIST BEAM CONNECTION Post per Plan A A Section View A-A Full Ht. King Stud Ea. Side Provide A35 T&B to Sill and Top Plate Hoist Beam per Plan w/ (2) 1-1/2" SDS Screws to Blk, T&B 4x6 Flat Blkg to King Studs, T&B Stud Wall per Plan (3) 10d End Nails Ea. Side
Members view this detail in full resolution, download the CAD files (SVG, PDF), and can adapt it in the built-in CAD editor — export DXF, DWG, or PDF.
Start membership