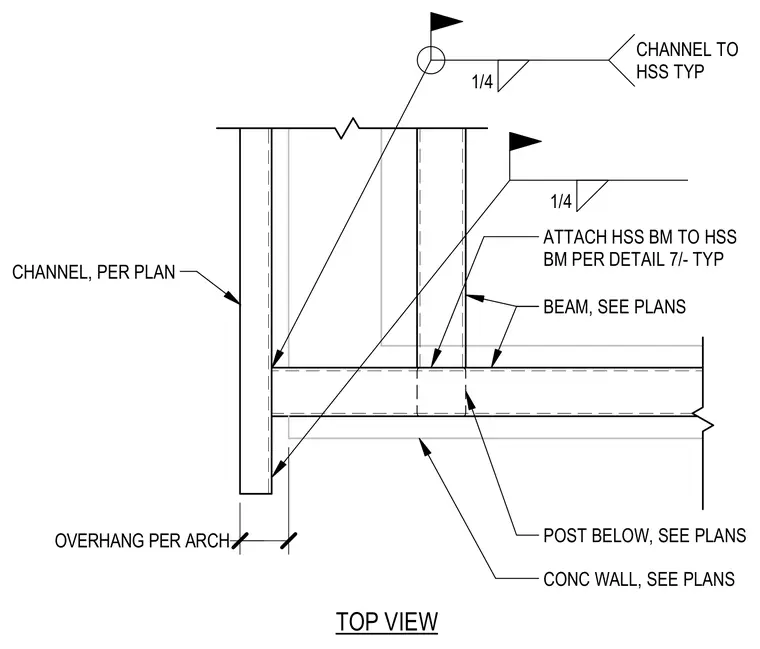
A hollow structural section beam frames to a concrete wall per structural plans, with a channel positioned per plan at the exterior edge. An overhang extends per architectural drawings. The hollow structural section beam attaches to another hollow structural section member per detail seven. A support post is located below as indicated on the plans. Welds are specified as one-quarter inch fillet welds typically.
CHANNEL, PER PLAN CONC WALL, SEE PLANS POST BELOW, SEE PLANS BEAM, SEE PLANS TOP VIEW OVERHANG PER ARCH 1/4 ATTACH HSS BM TO HSS BM PER DETAIL 7/- TYP CHANNEL TO HSS TYP 1/4
Members view this detail in full resolution, download the CAD files (SVG, PDF), and can adapt it in the built-in CAD editor — export DXF, DWG, or PDF.
Start membership