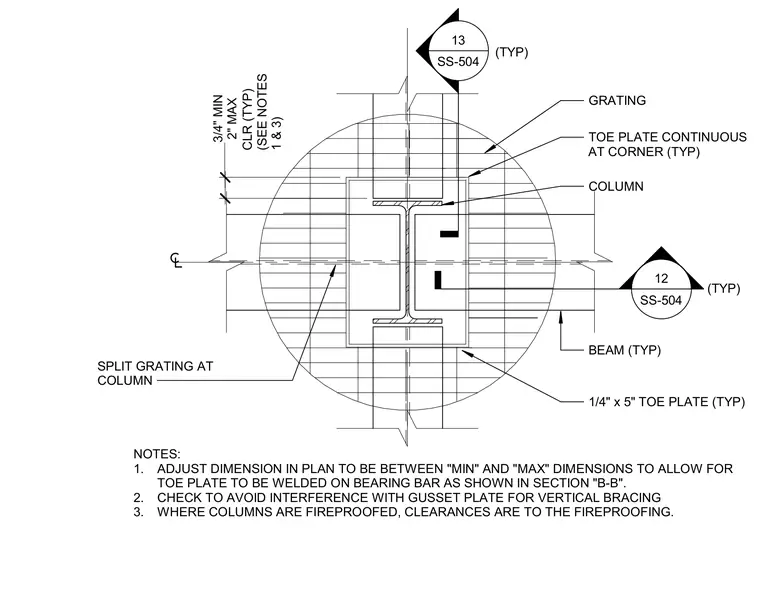
Metal grating is split around an interior structural steel column and supported by surrounding framing beams. A one-quarter inch by five-inch continuous toe plate is welded at the inside corners of the grating opening. Clearances between the grating and the column range from three-quarters of an inch minimum to two inches maximum, measured to the face of the column or its fireproofing. Field adjustments must maintain these tolerances to allow for toe plate attachment on the bearing bar and to avoid interference with vertical bracing gusset plates.
GRATING TOE PLATE CONTINUOUS AT CORNER (TYP) COLUMN BEAM (TYP) 1/4" x 5" TOE PLATE (TYP) SPLIT GRATING AT COLUMN 2" MAX 3/4" MIN CLR (TYP) (SEE NOTES 1 & 3) NOTES: 1. ADJUST DIMENSION IN PLAN TO BE BETWEEN "MIN" AND "MAX" DIMENSIONS TO ALLOW FOR TOE PLATE TO BE WELDED ON BEARING BAR AS SHOWN IN SECTION "B-B". 2. CHECK TO AVOID INTERFERENCE WITH GUSSET PLATE FOR VERTICAL BRACING 3. WHERE COLUMNS ARE FIREPROOFED, CLEARANCES ARE TO THE FIREPROOFING. 12 SS-504 13 SS-504 (TYP) (TYP)
Members view this detail in full resolution, download the CAD files (SVG, PDF), and can adapt it in the built-in CAD editor — export DXF, DWG, or PDF.
Start membership