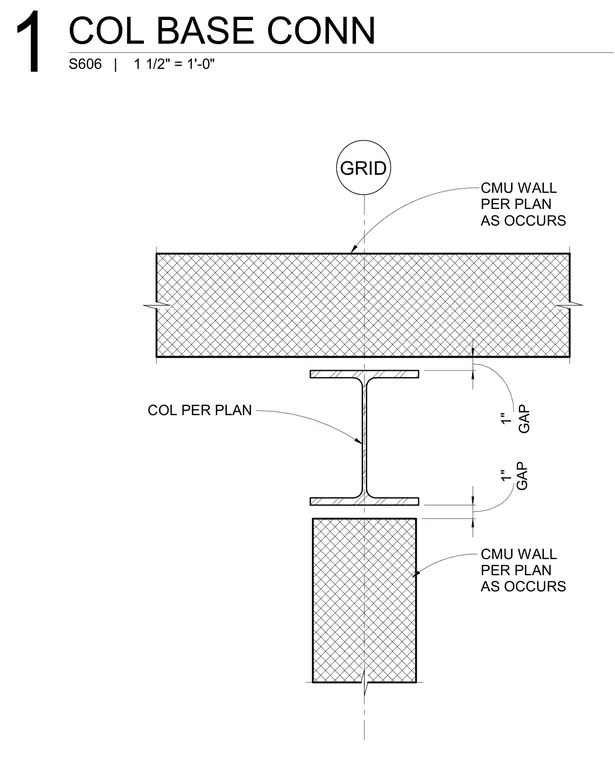
A structural steel column per plan is situated between concrete masonry unit walls with a one-inch gap maintained on each flange. The concrete masonry unit walls are constructed as indicated on plan and occur as required by the layout. A grid line establishes the alignment axis for the column and adjacent masonry elements.
GAP 1" CMU WALL PER PLAN AS OCCURS CMU WALL PER PLAN AS OCCURS GAP 1" COL PER PLAN GRID S606 | 1 1/2" = 1'-0" 1 COL BASE CONN
Members view this detail in full resolution, download the CAD files (SVG, PDF), and can adapt it in the built-in CAD editor — export DXF, DWG, or PDF.
Start membership