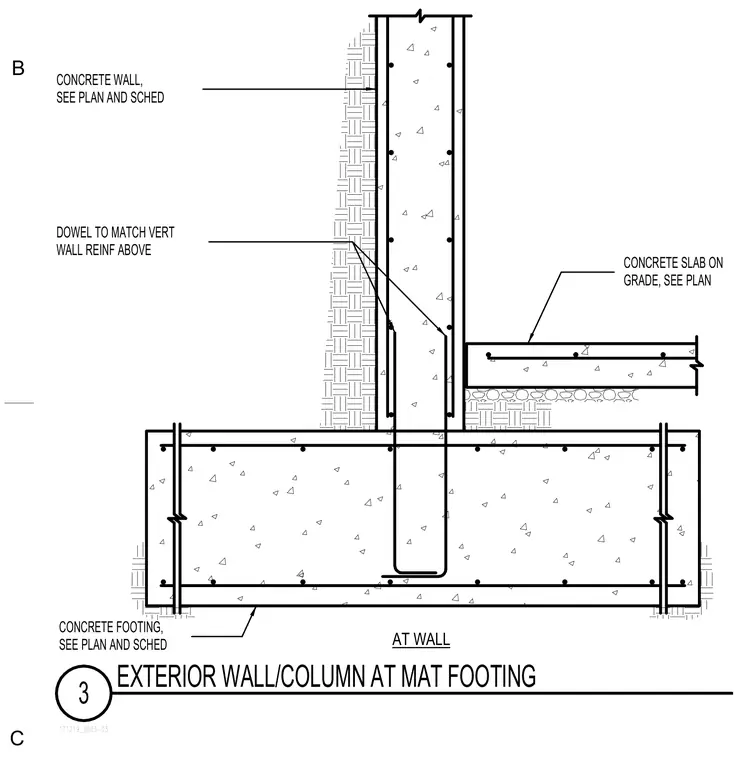
A reinforced concrete exterior wall bears directly onto a concrete mat footing with vertical dowels matching the wall reinforcement above. A concrete slab on grade intersects the exterior wall assembly, with thickness and reinforcing sized per plan. The foundation elements are detailed with continuous reinforcing bars and stirrups embedded in cast-in-place concrete.
171219_S503-03 3 EXTERIOR WALL/COLUMN AT MAT FOOTING DOWEL TO MATCH VERT WALL REINF ABOVE CONCRETE WALL, SEE PLAN AND SCHED AT WALL CONCRETE SLAB ON GRADE, SEE PLAN CONCRETE FOOTING, SEE PLAN AND SCHED C B
Members view this detail in full resolution, download the CAD files (SVG, PDF), and can adapt it in the built-in CAD editor — export DXF, DWG, or PDF.
Start membership