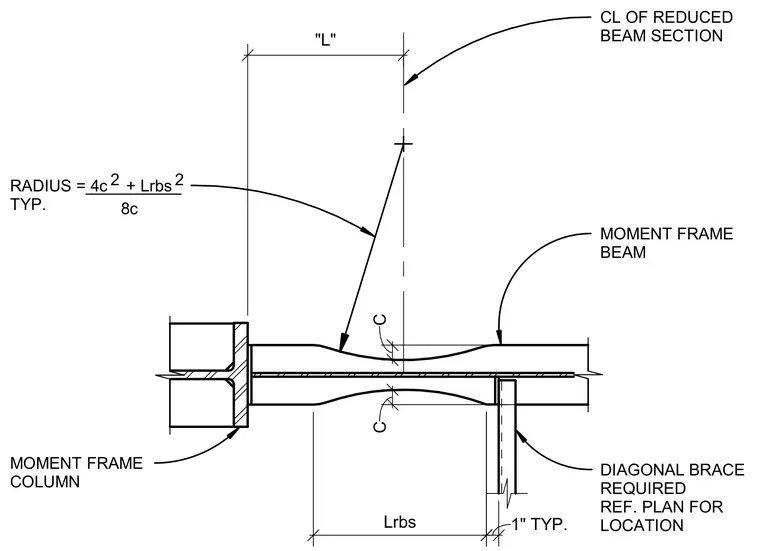
A moment frame beam is detailed with a reduced beam section framing into a moment frame column. The cut geometry defines a radius given by the formula four c squared plus l rbs squared divided by eight c, with dimension c representing the flange cut depth and l rbs representing the length of the reduced section. A diagonal brace is framed into the beam web at a typical distance of one inch from the cut zone, with location sized per plan.
CL OF REDUCED BEAM SECTION MOMENT FRAME BEAM DIAGONAL BRACE REQUIRED REF. PLAN FOR LOCATION MOMENT FRAME COLUMN "L" C C 1" TYP. RADIUS = 4c + Lrbs TYP. 8c 2 2 Lrbs
Members view this detail in full resolution, download the CAD files (SVG, PDF), and can adapt it in the built-in CAD editor — export DXF, DWG, or PDF.
Start membership