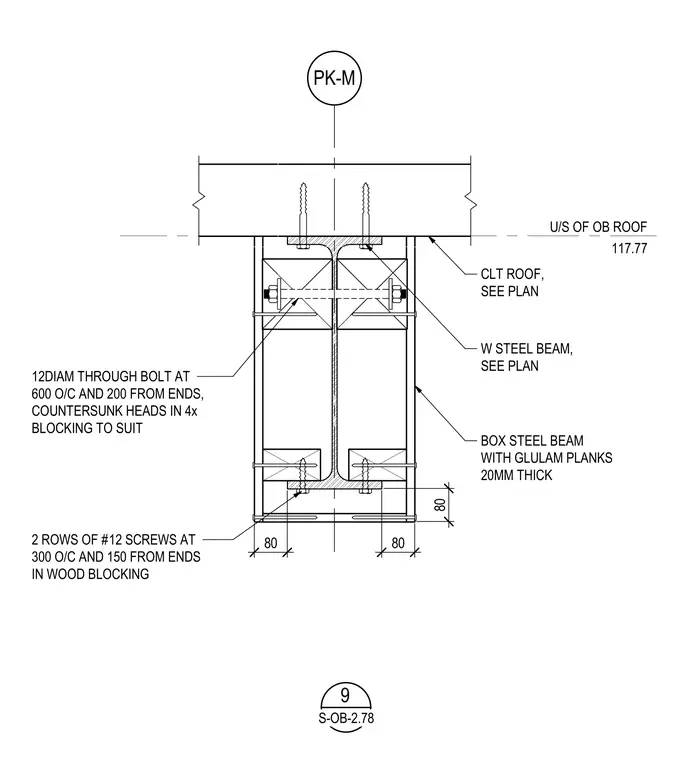
A wide flange steel beam is combined with a box steel section and twenty-millimeter thick glulam planks supporting a cross-laminated timber roof. Twelve-millimeter diameter through bolts are spaced at six hundred millimeters on center with two hundred millimeters from the ends, featuring countersunk heads in four-times wood blocking to suit. Two rows of number twelve screws are installed at three hundred millimeters on center and one hundred fifty millimeters from the ends in the wood blocking.
PK-M 80 80 W STEEL BEAM, SEE PLAN BOX STEEL BEAM WITH GLULAM PLANKS 20MM THICK CLT ROOF, SEE PLAN U/S OF OB ROOF 117.77 80 12DIAM THROUGH BOLT AT 600 O/C AND 200 FROM ENDS, COUNTERSUNK HEADS IN 4x BLOCKING TO SUIT 2 ROWS OF #12 SCREWS AT 300 O/C AND 150 FROM ENDS IN WOOD BLOCKING S-OB-2.78 9
Members view this detail in full resolution, download the CAD files (SVG, PDF), and can adapt it in the built-in CAD editor — export DXF, DWG, or PDF.
Start membership