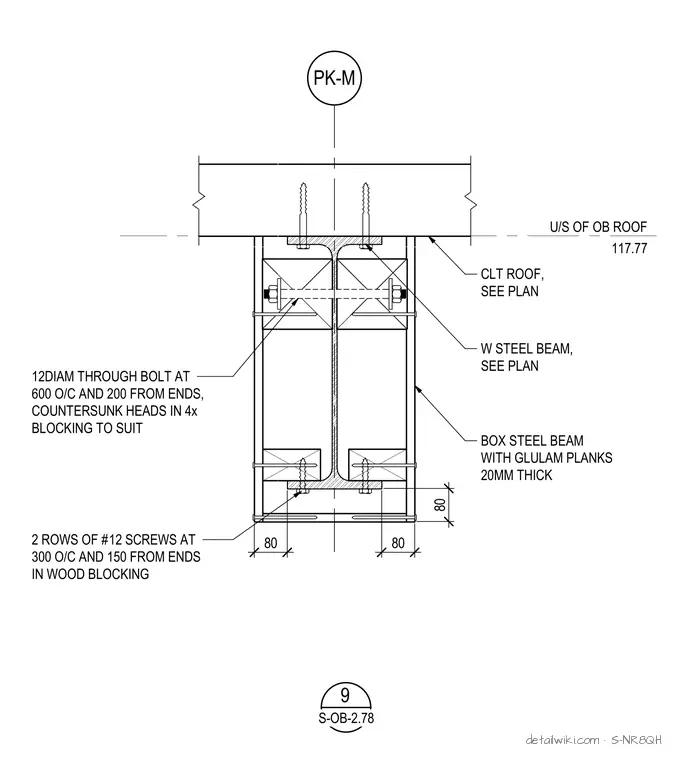
The assembly features a cross-laminated timber roof supported by a wide-flange steel beam, which is enclosed within a box steel beam section lined with 20mm thick glulam planks. Wood blocking is secured using 12mm diameter through bolts spaced at 600 mm on center and two rows of #12 screws at 300 mm on center. The connection integrates steel and mass-timber structural elements for roof support.
Text on the drawing
PK-M 80 80 W STEEL BEAM, SEE PLAN BOX STEEL BEAM WITH GLULAM PLANKS 20MM THICK CLT ROOF, SEE PLAN U/S OF OB ROOF 117.77 80 12DIAM THROUGH BOLT AT 600 O/C AND 200 FROM ENDS, COUNTERSUNK HEADS IN 4x BLOCKING TO SUIT 2 ROWS OF #12 SCREWS AT 300 O/C AND 150 FROM ENDS IN WOOD BLOCKING S-OB-2.78 9
Members view this detail in full resolution, download the CAD files (SVG, PDF), and open any detail in the built-in CAD editor to edit and export DXF or DWG.
Sign in to subscribe